
12a Station Court, Station Road, Ennis, Co. Clare
Property highlights
Property details
About this property
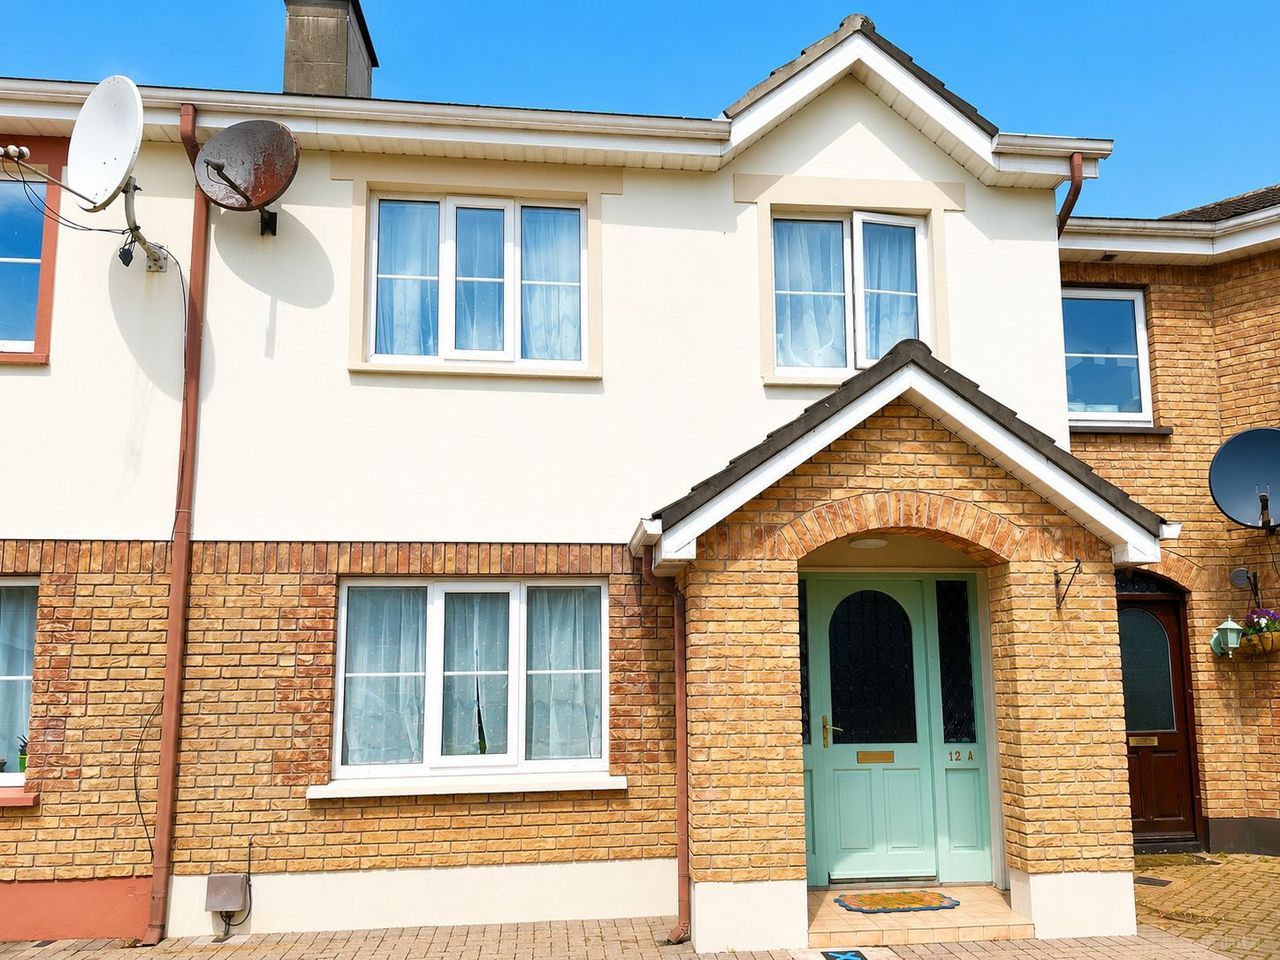
Station court is an attractive estate ideally located in a very central location adjacent to Ennis Railway Station within a stones throw of Ennis Town Centre, The Holy Family National School, Ennis Cathedral, Dunnes Stores and all the amenities of Ennis town. No. 12 A is a three bedroomed town house in a quiet court yard to the rear of the popular development which comes to the market in excellent condition.
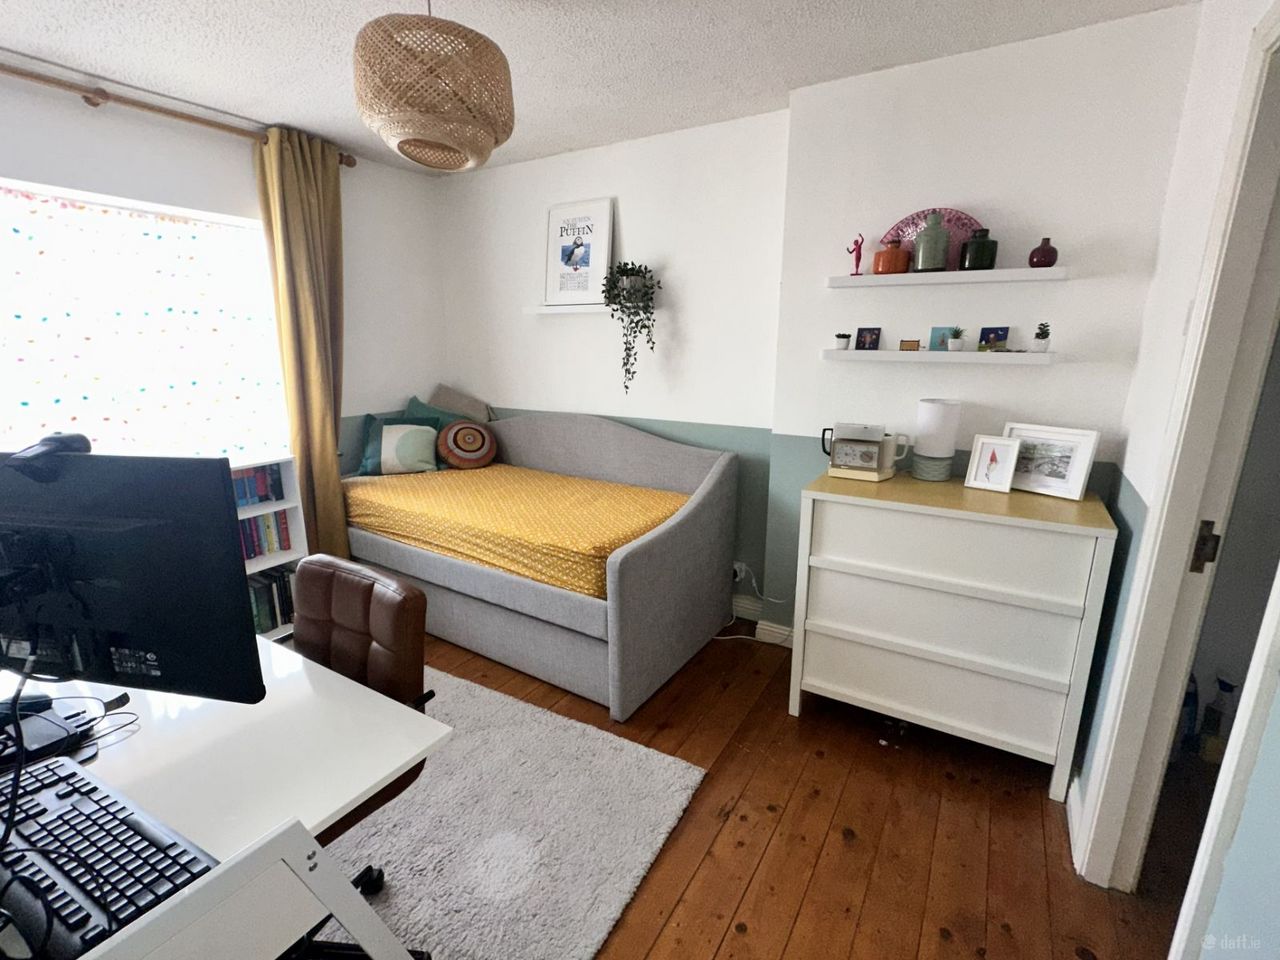
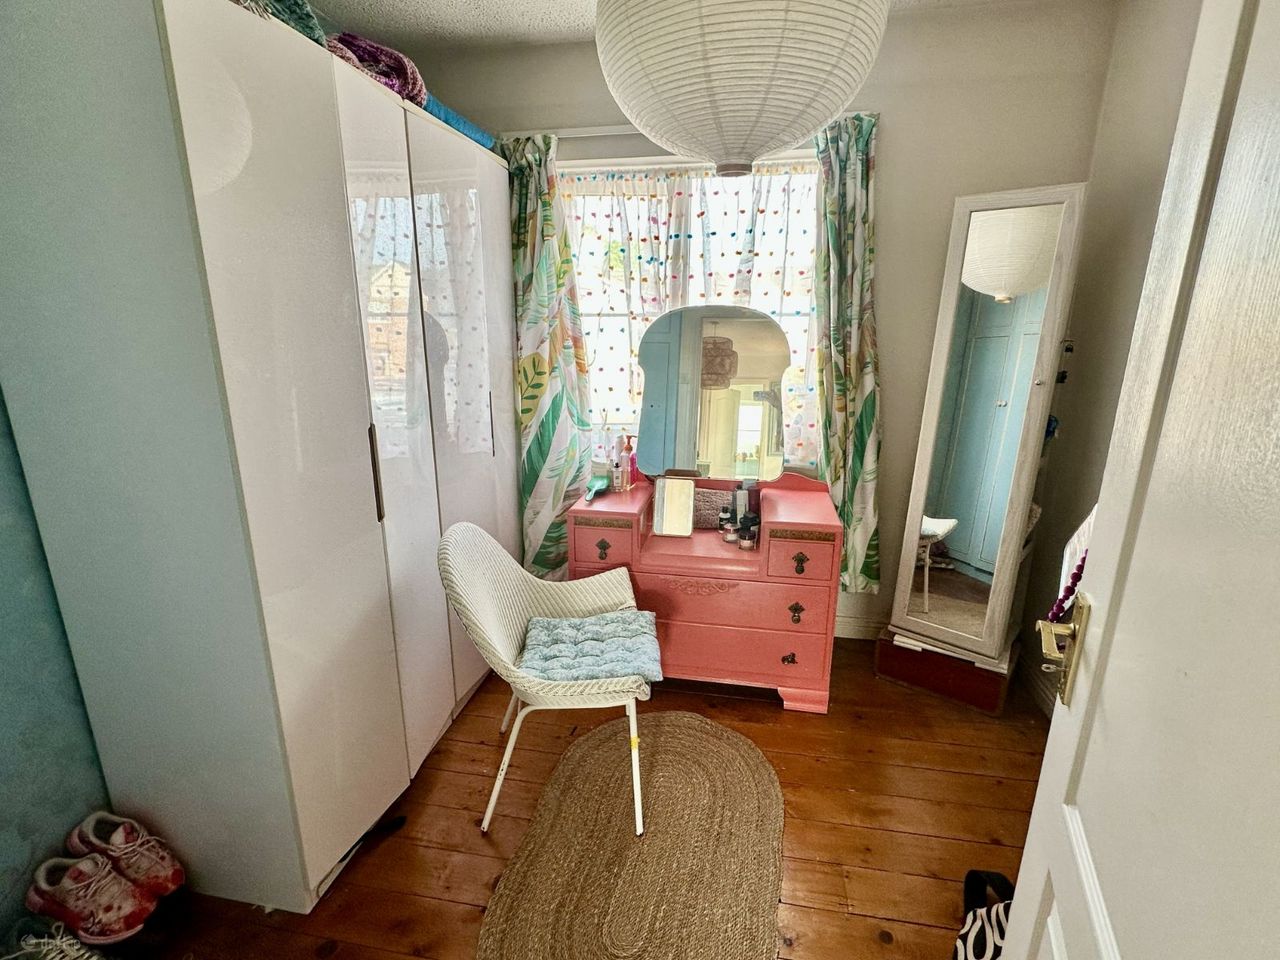
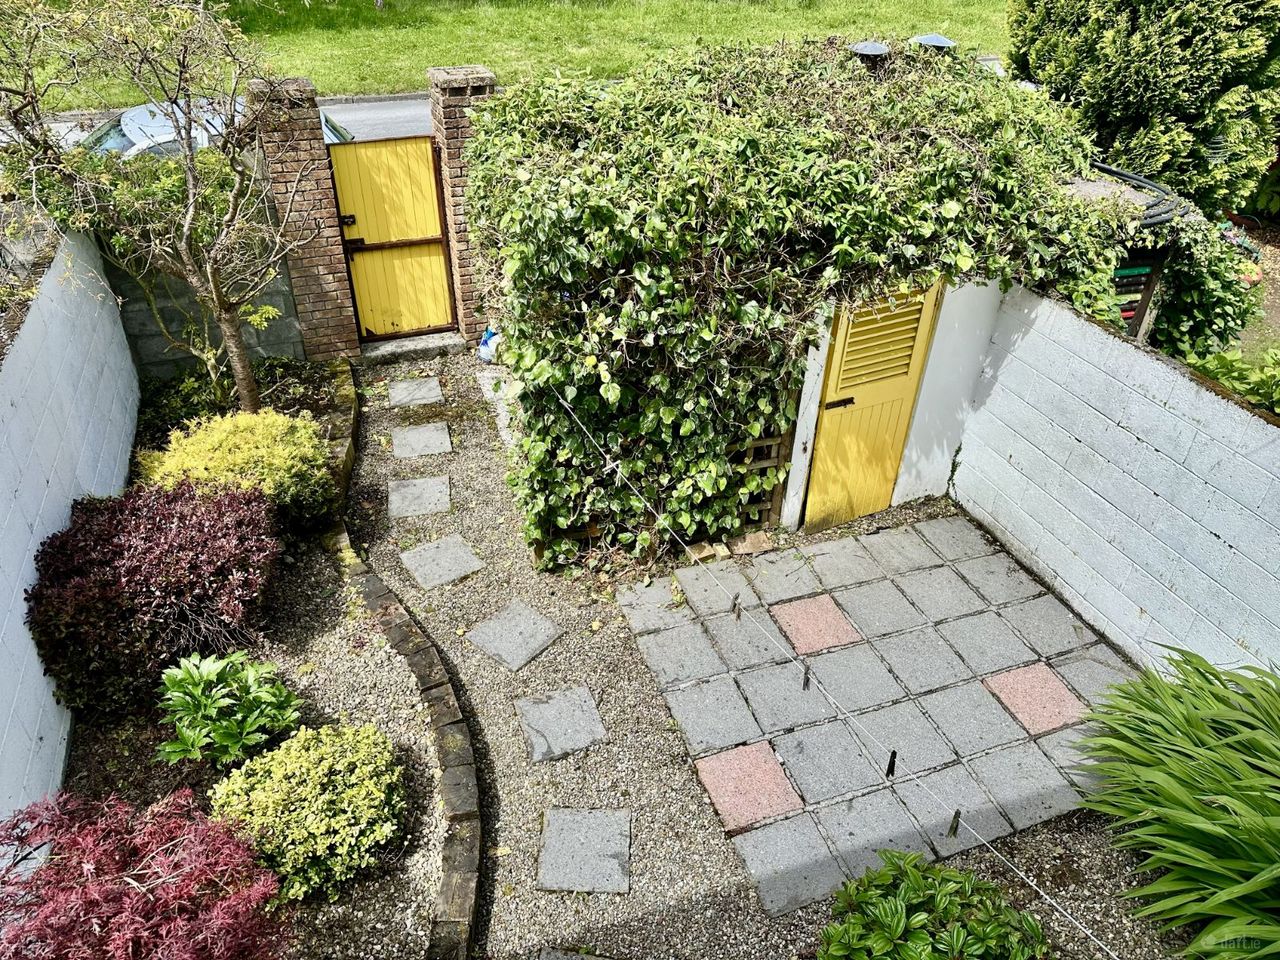
No. 12A offers bright spacious family accommodation including entrance hall, living room, kitchen/dining room, three good sized bedrooms (one en-suite) and the family bathroom. The property enjoys a West facing, private, sunny rear garden which is fully enclosed with rear access and has a garden shed. Heating is oil fired heating with secondary heating from the solid fuel fireplace in the living room. Viewing of this fine home is highly recommended.
Open Plan Porch:
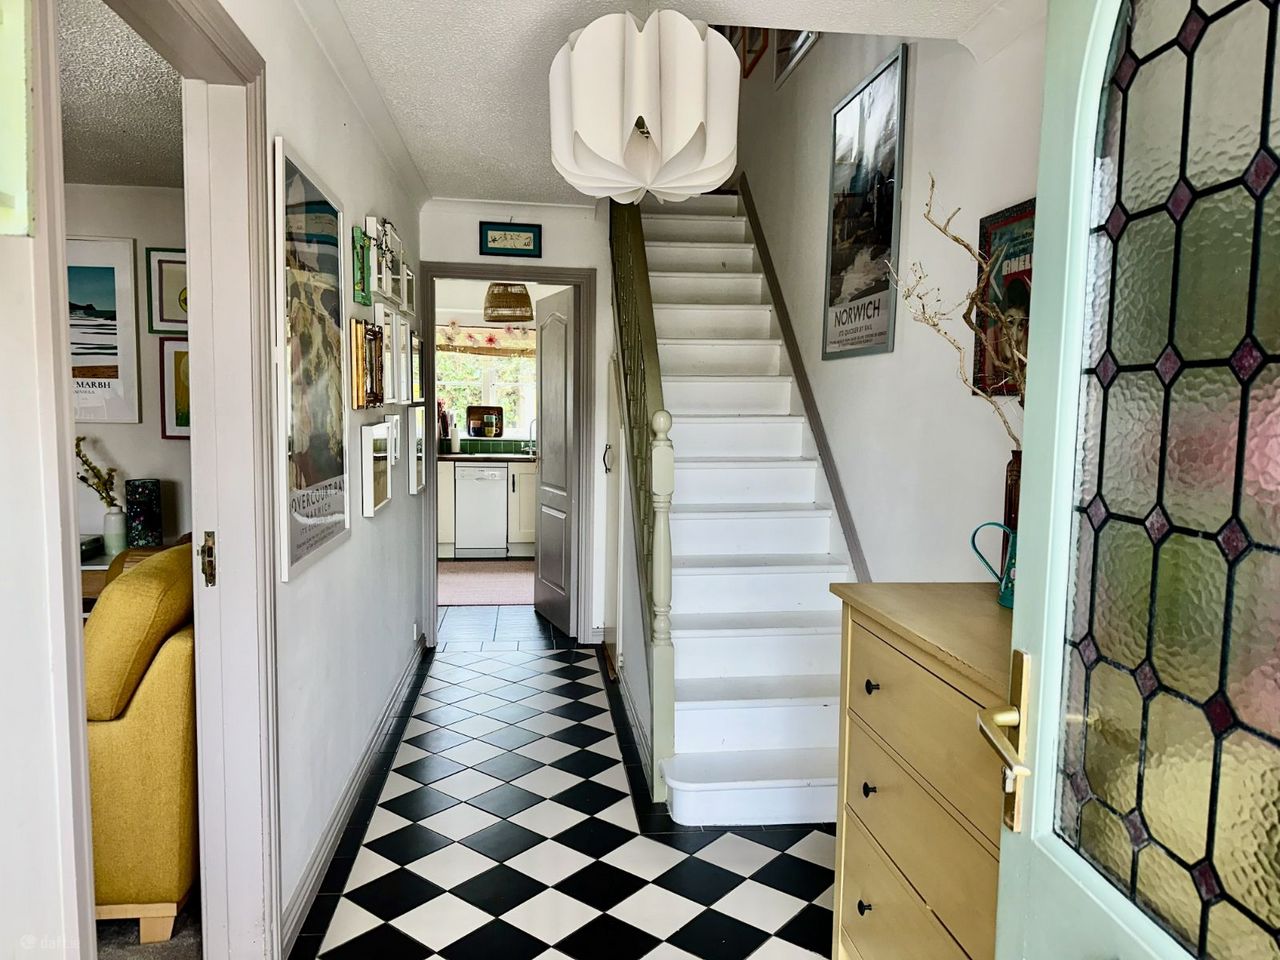
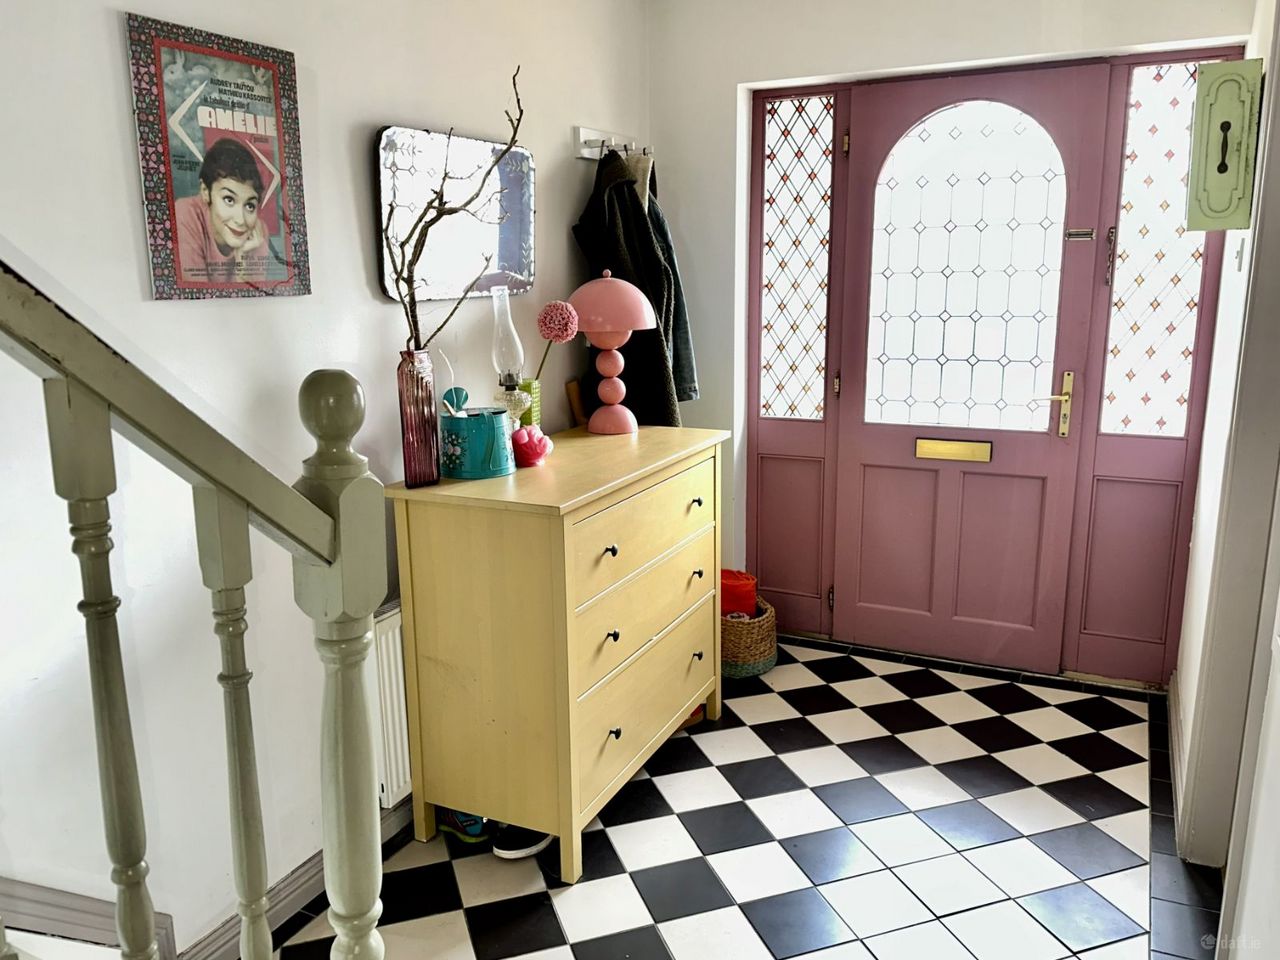
Entrance Hall: 4.70m x 1.90 Having a teak door, tiled floor and good understairs storage.
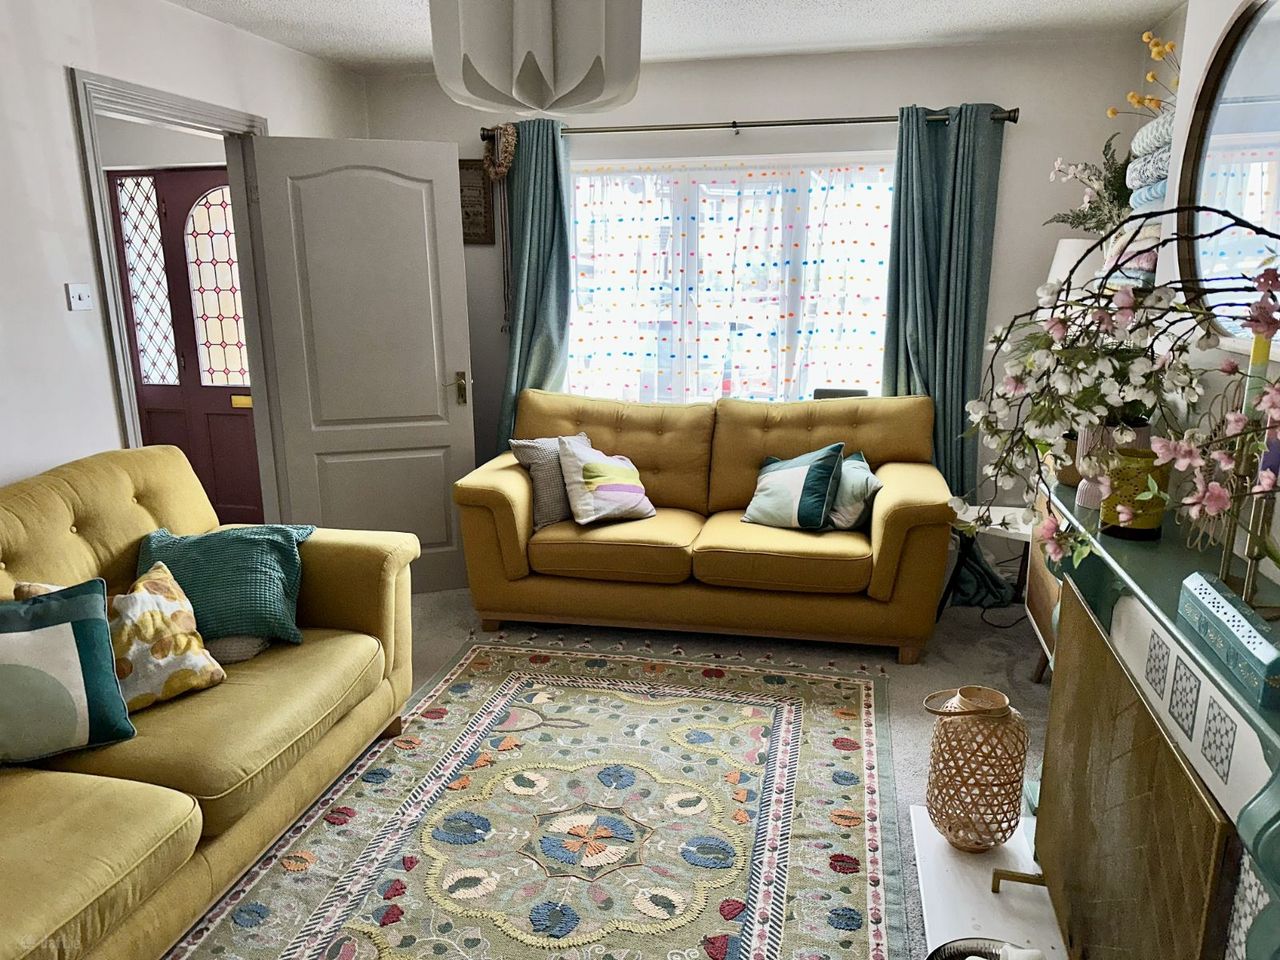
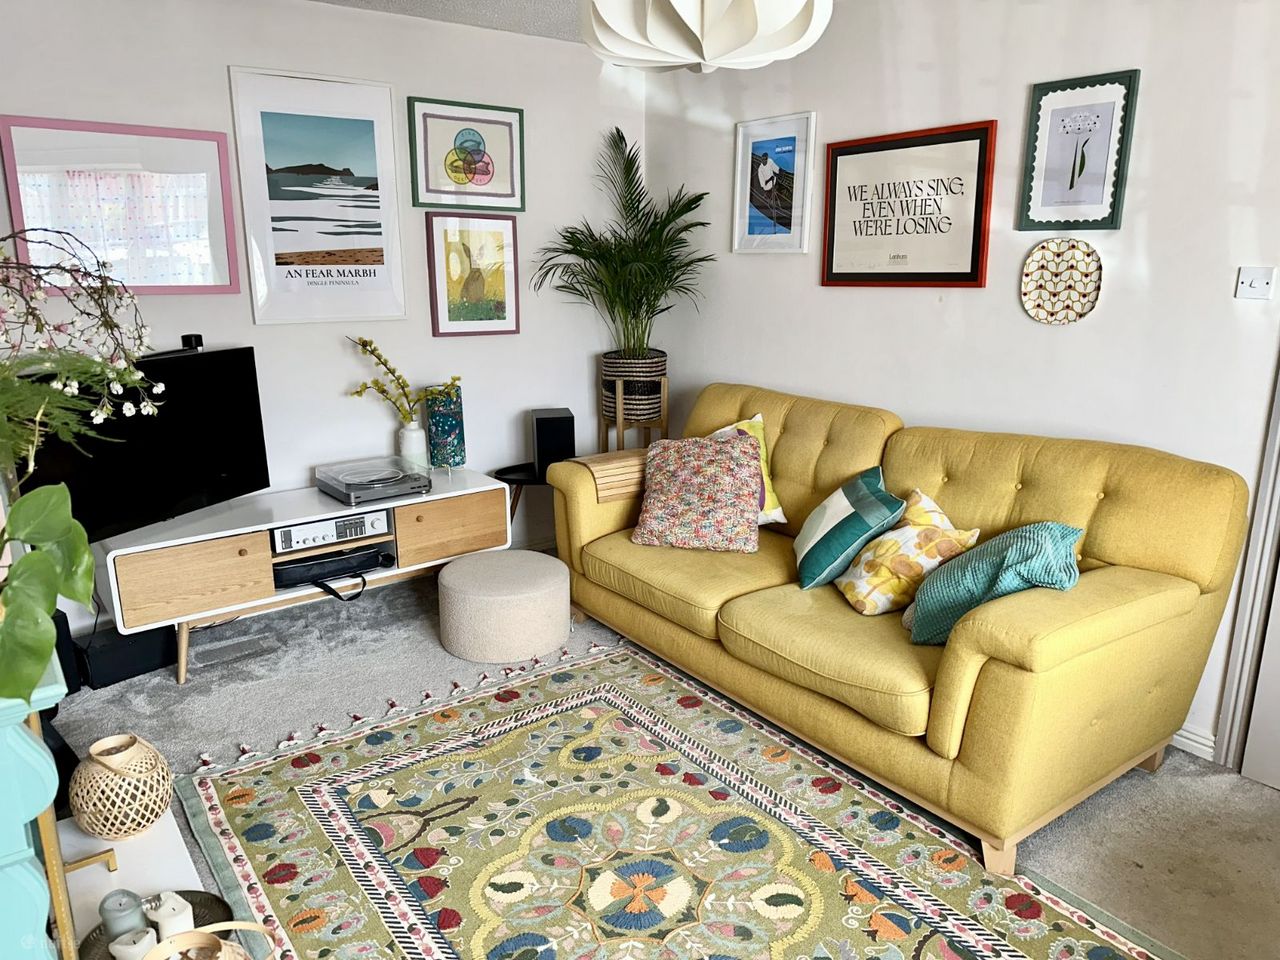
Living Room: 4.70m x 3.50m Located to the front of the property, this bright living room, features a tiled fireplace with timber surround and built in book shelves. Carpet & TV point.
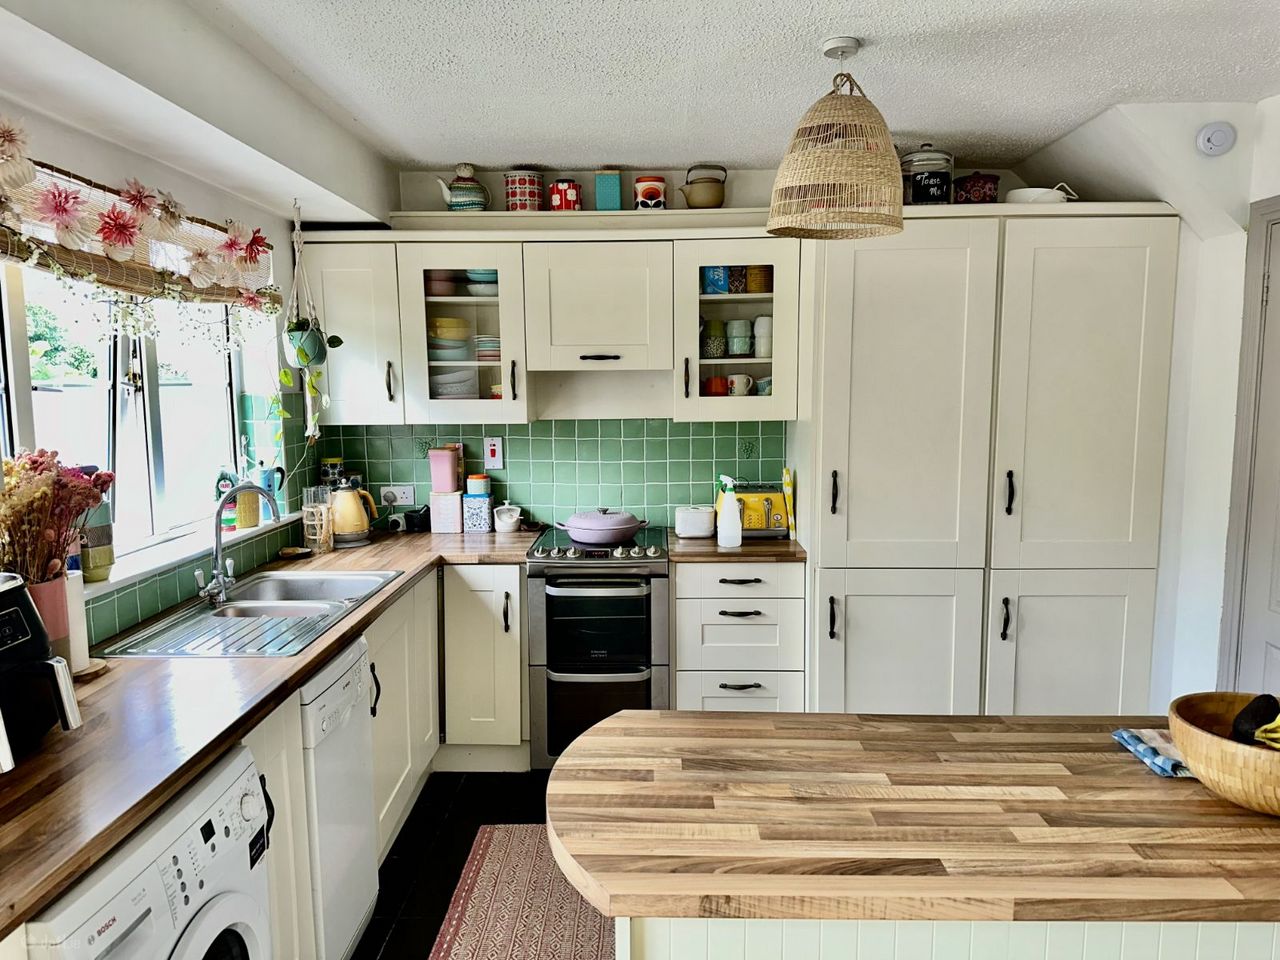
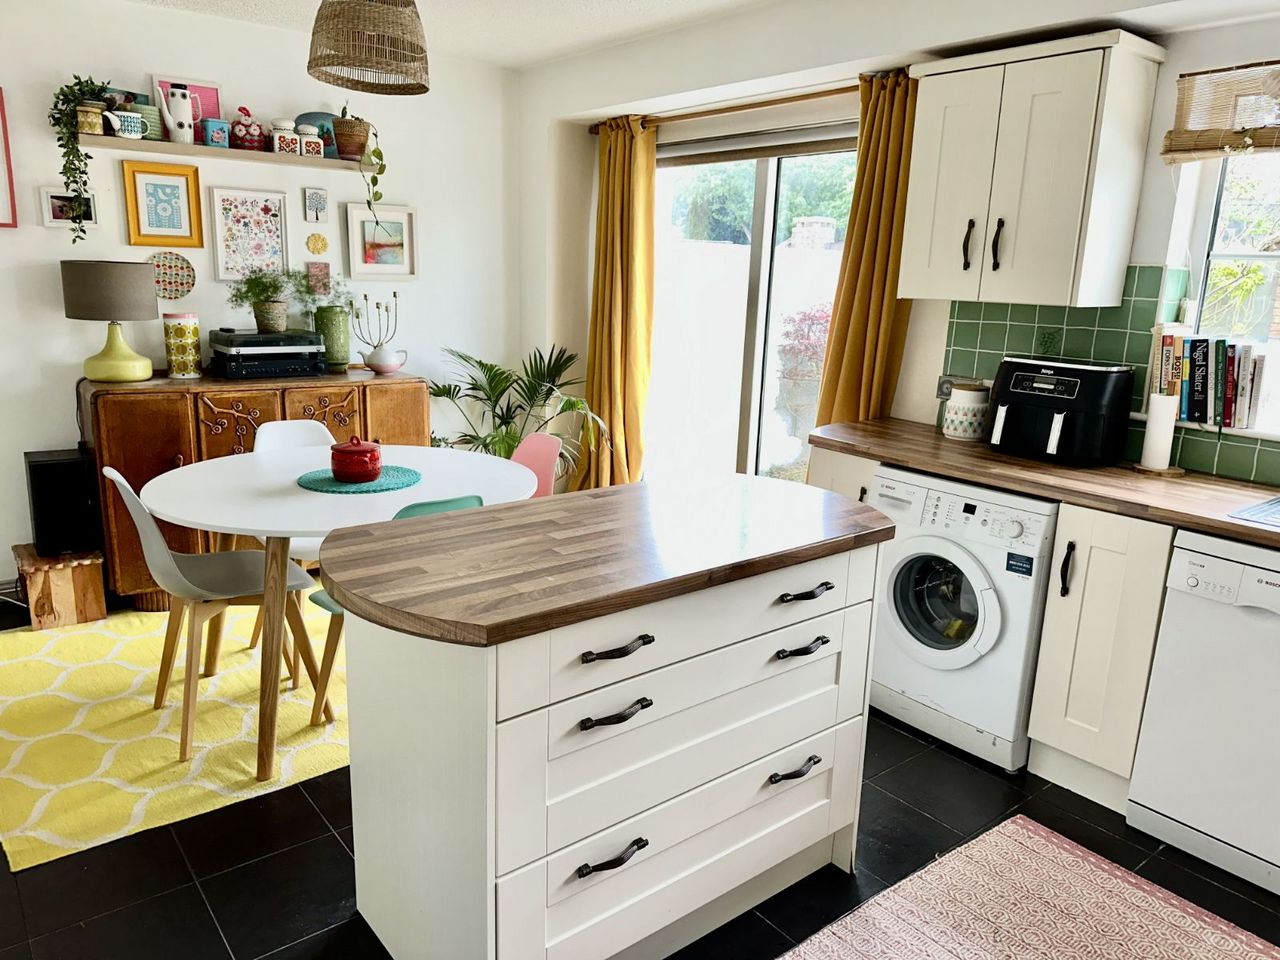
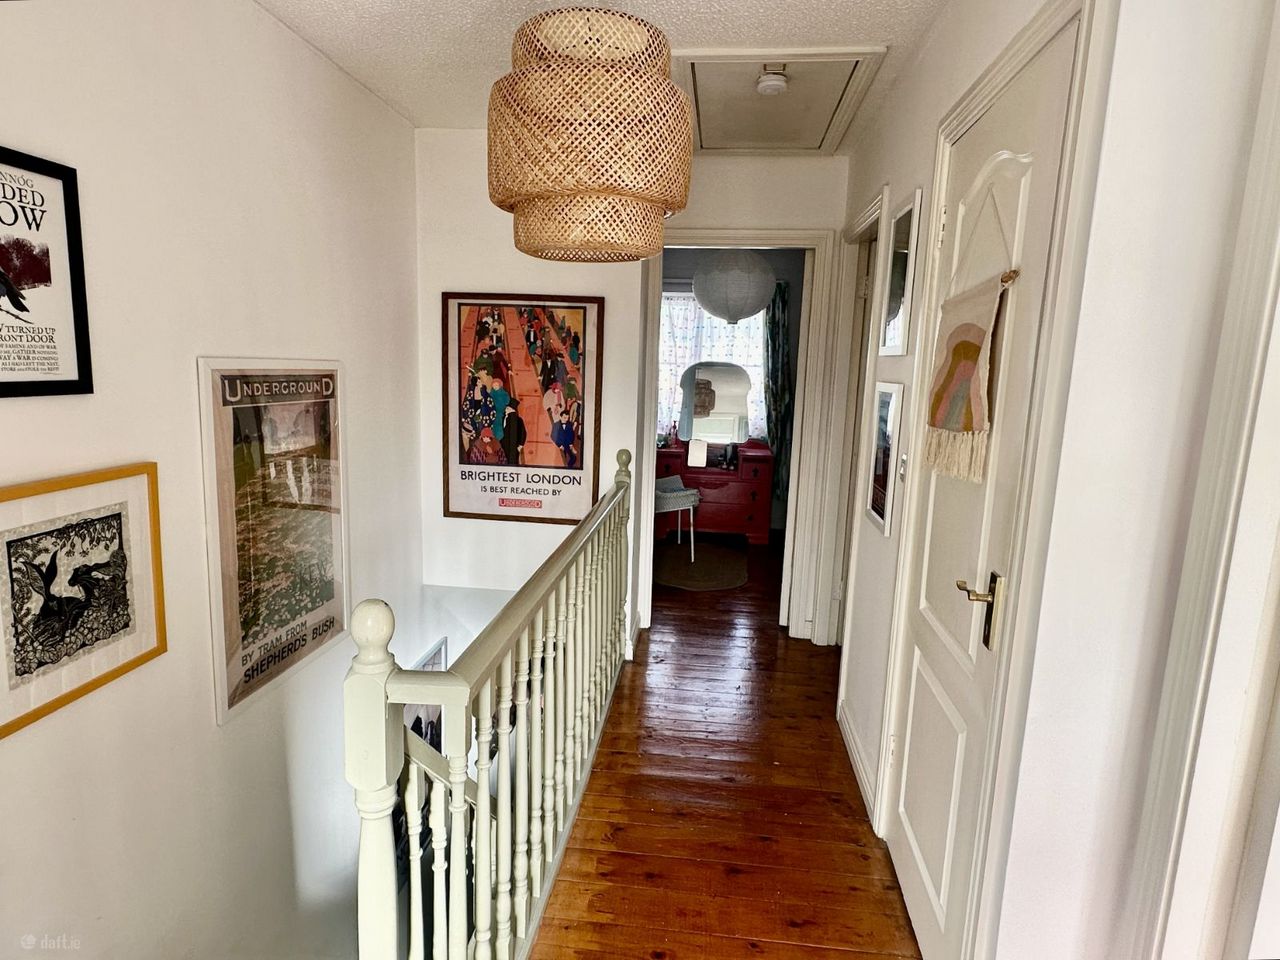
Dining Room/ Kitchen: 5.50m x 3.94m Having a fully fitted kitchen with ample wall and floor units including an island. There is a cooker, dish washer and washing machine included and tiling to the rear of all work tops. The dining area has sliding patio doors to the rear garden. Tiled floor. First Floor Landing: 3.31m x 2.20m with hotpress having dual immersion fitted. There is a stira fitted to a partially floored attic. Light fitted.
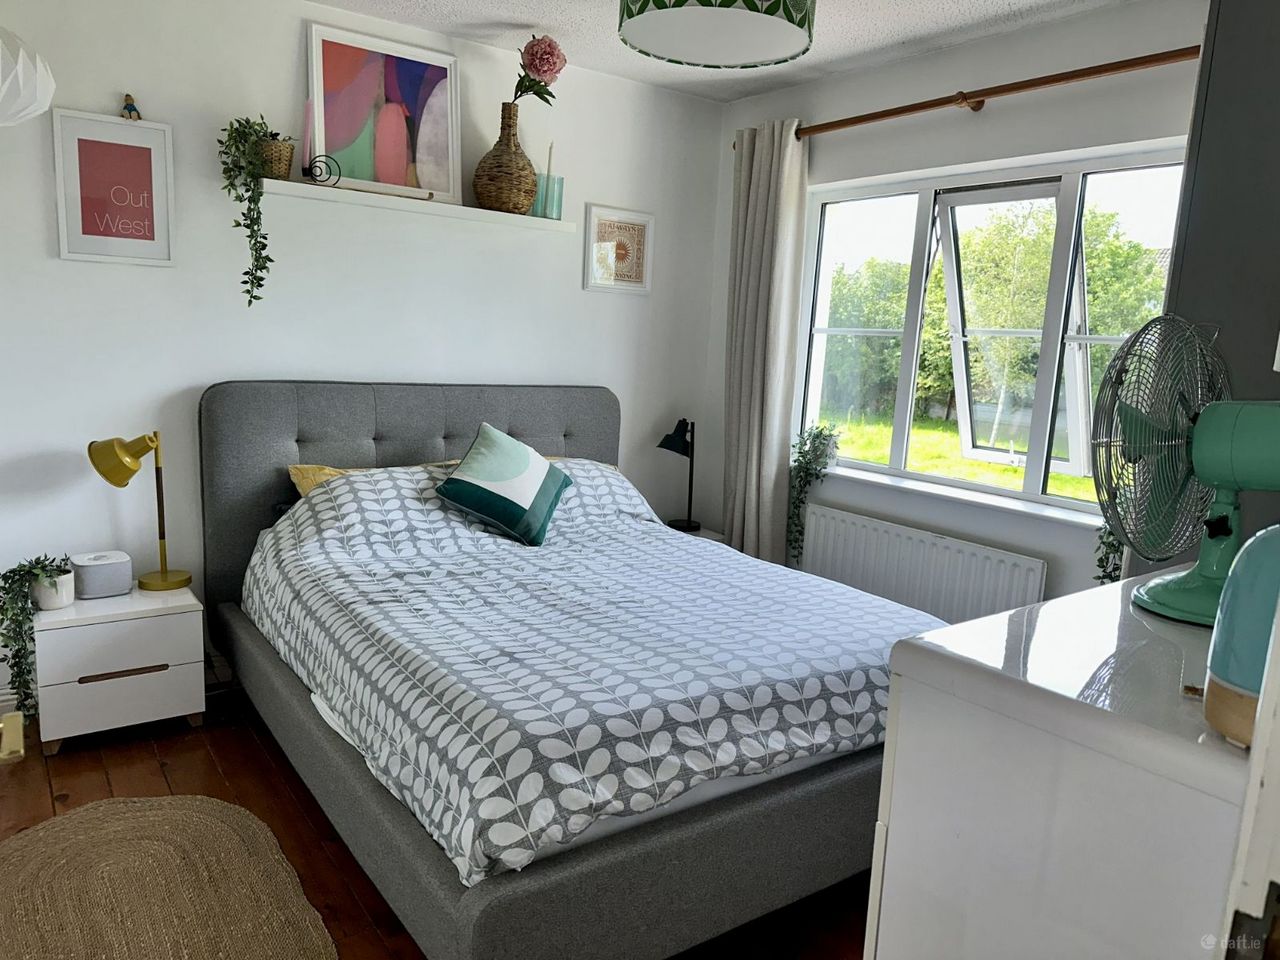
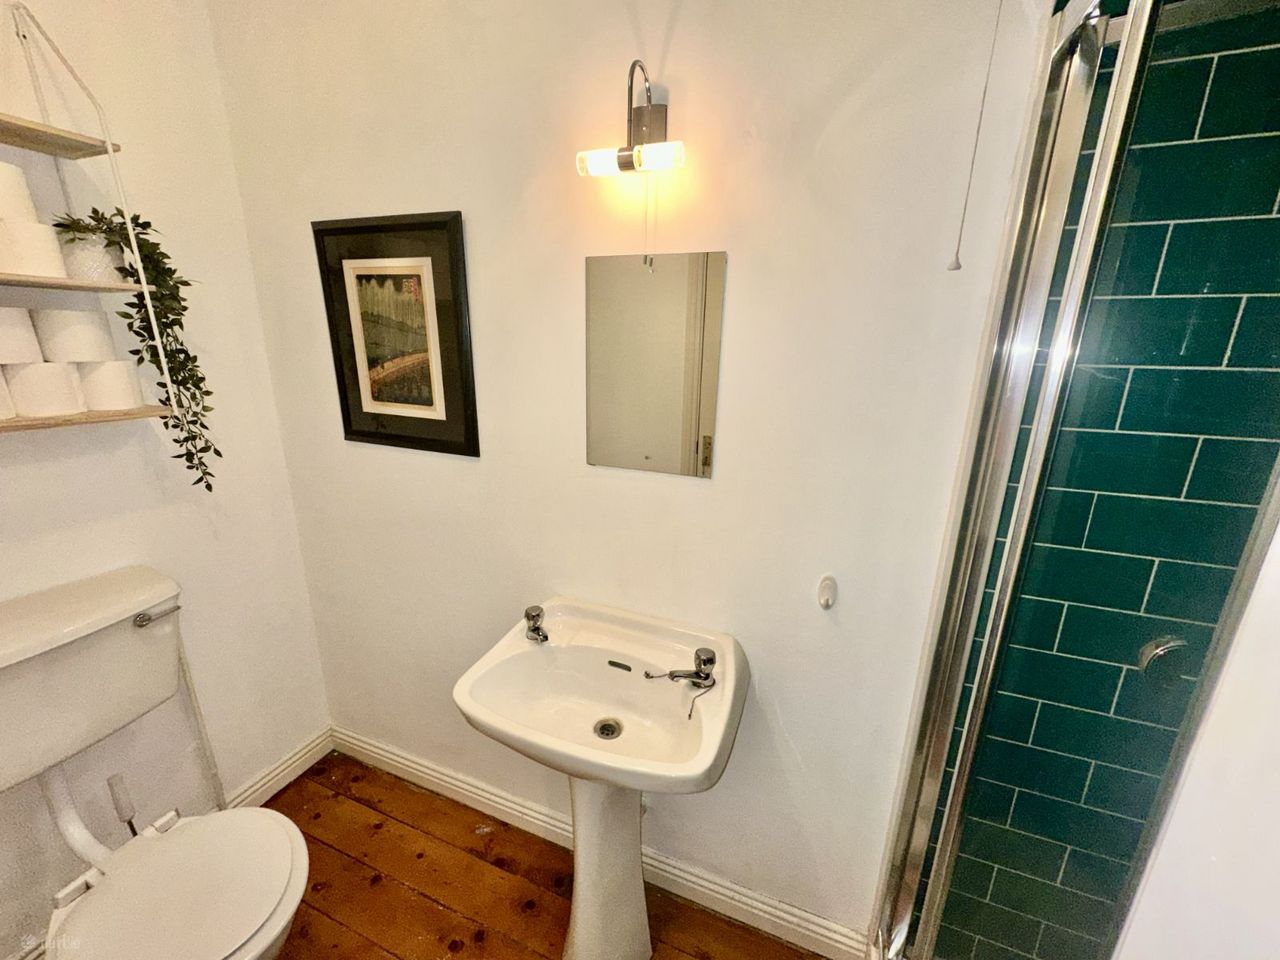
Bedroom One: 3.60m x 2.80m With sanded and varnished timber floors and en-suite. En-suite: 2.60m x 1.40m Partially tiled with shower, WC and wash hand basin. Sanded and varnished floorboards.
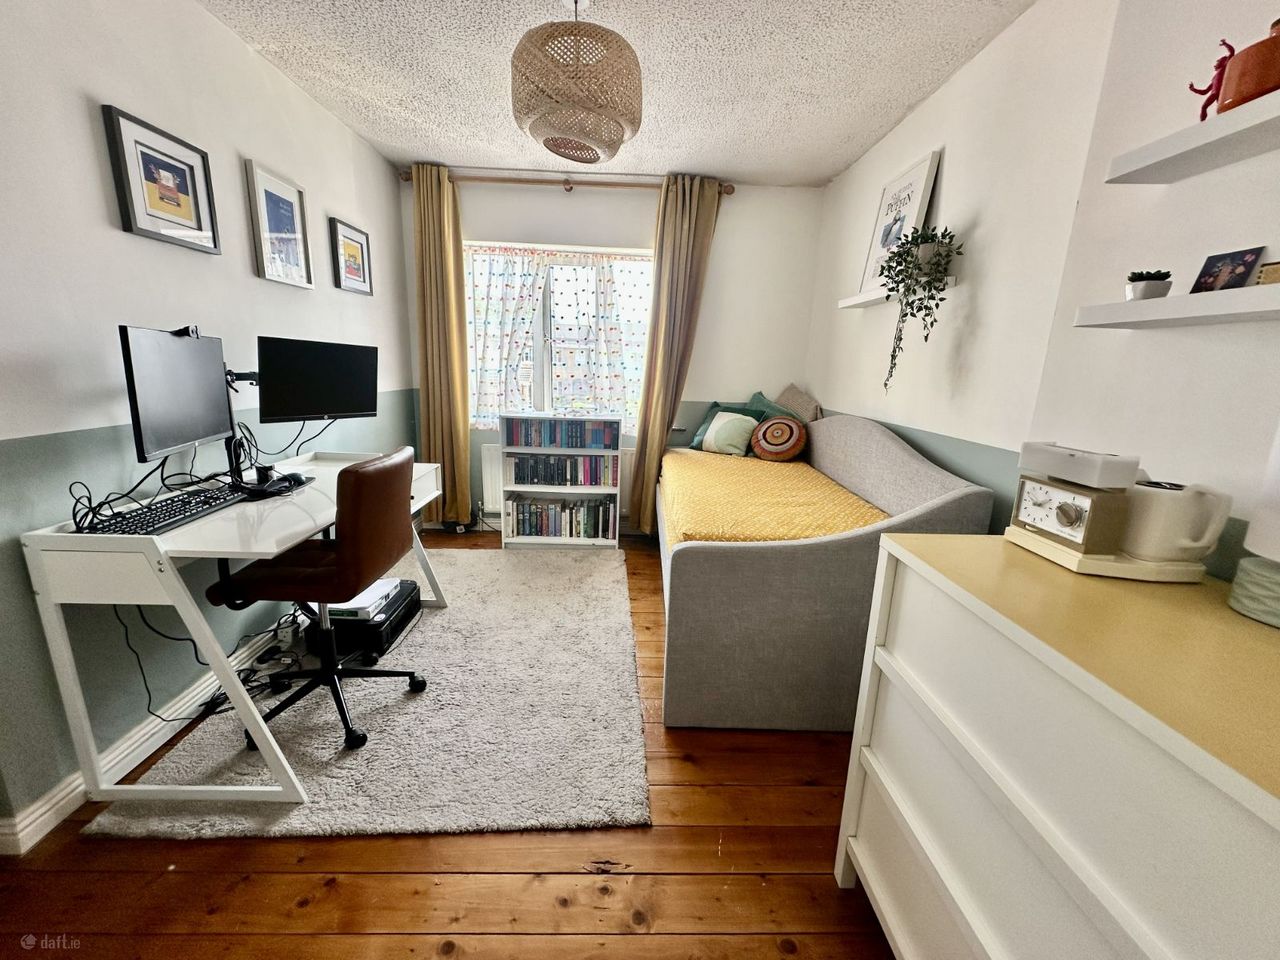
Bedroom Two: 3.30m x 3.10m with built in wardrobes.
Bedroom Three: 2.70m x 2.50m With sanded and varnished timber floors and built-in wardrobes.
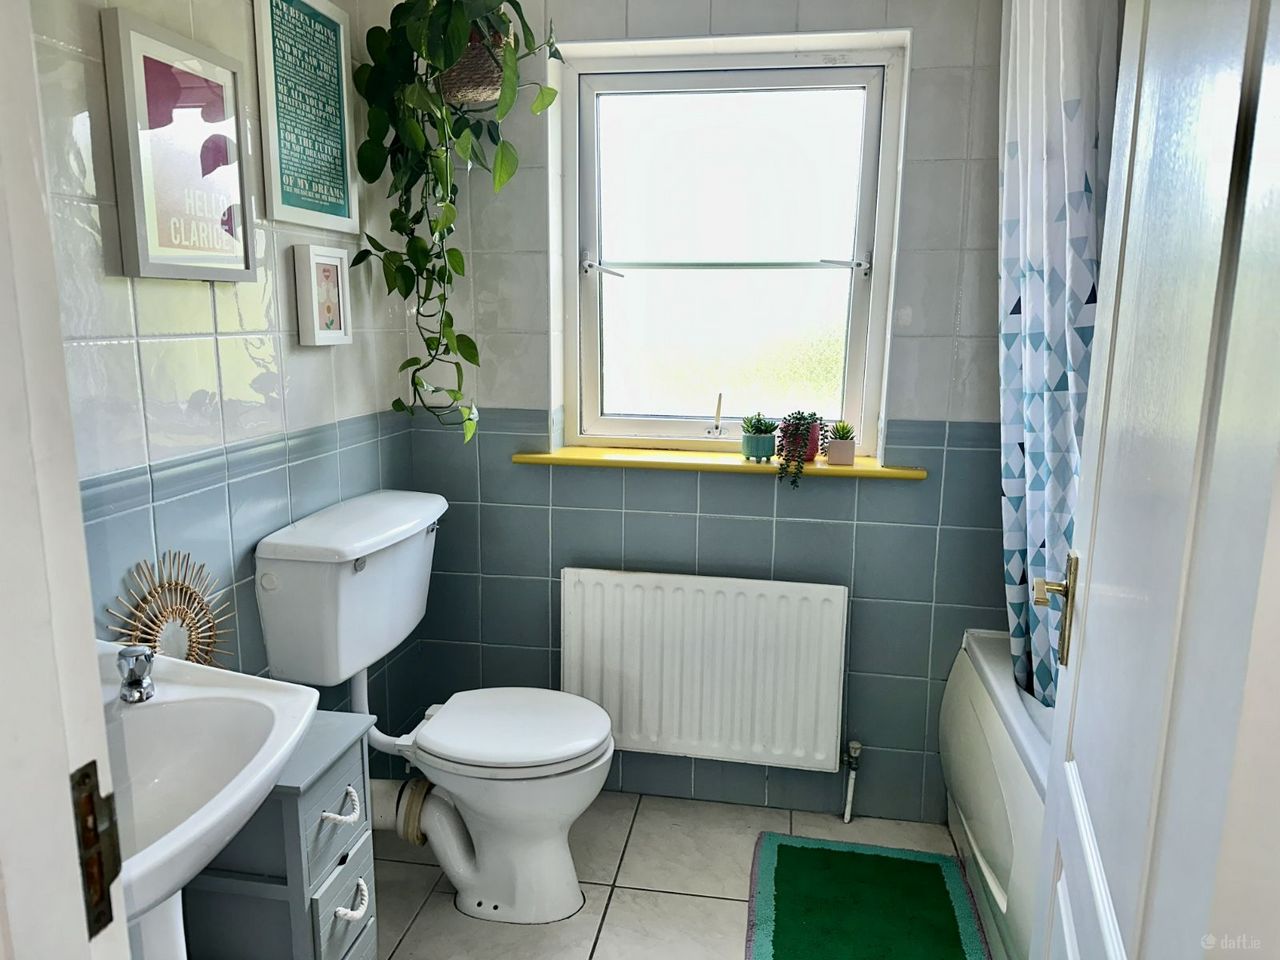
Bathroom: 2.20m x 1.80m Fully tiled with electric shower over bath, WC and wash hand basin.
External Rear garden is fully enclosed with rear access. Patio area. Boiler house/Garden shed. Ample parking to the front.
Considering a move?
Start with a conversation with LoveHome Properties.