
39 Station Court, Station Road, Ennis, Co. Clare
Property highlights
Property details
About this property
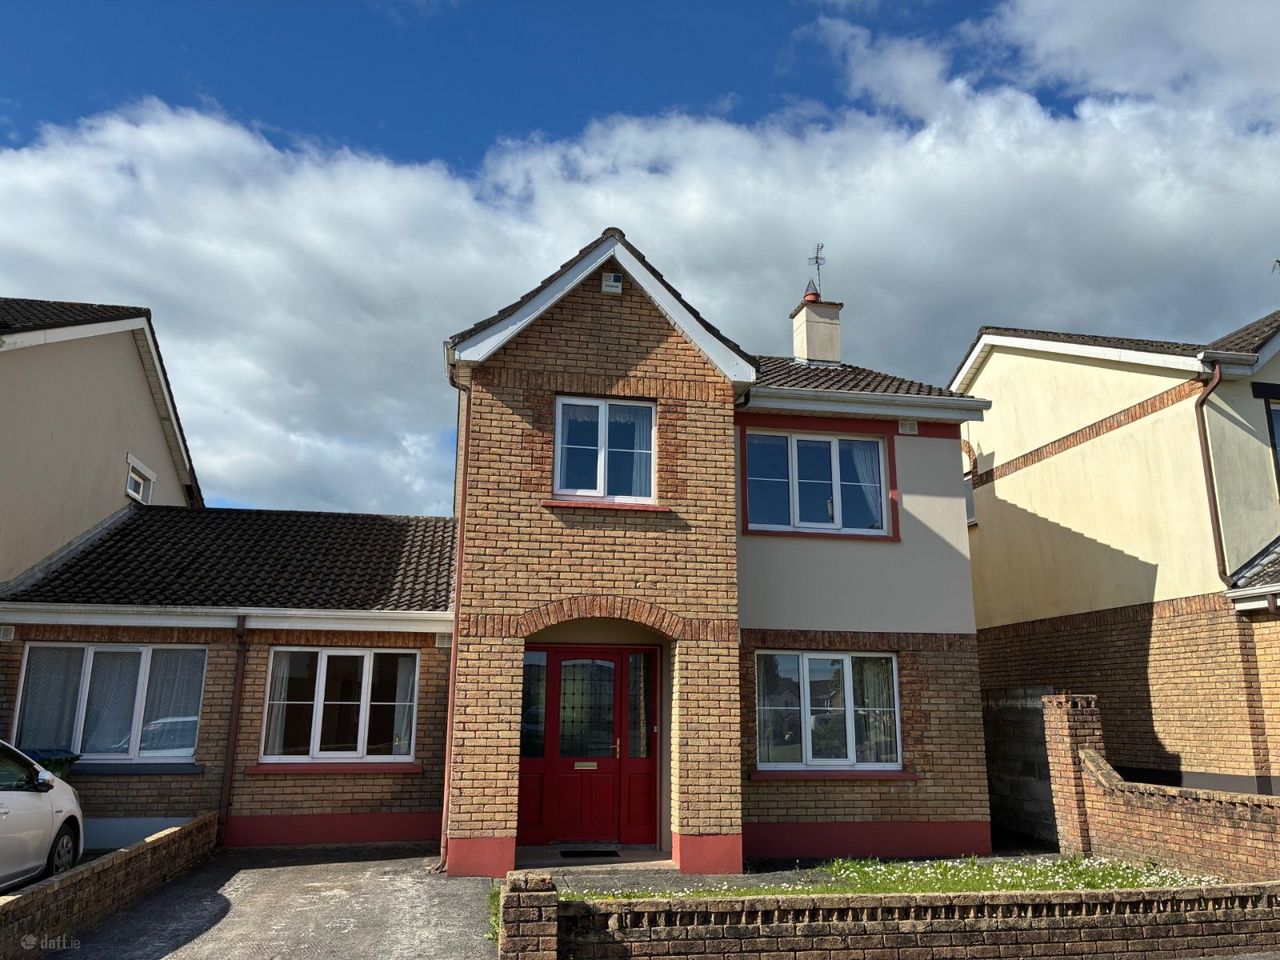
Station Court is an attractive estate ideally located in a very central location adjacent to Ennis Railway Station within a stones throw of Ennis Town Centre, The Holy Family National School, Ennis Cathedral, Dunnes Stores and all the amenities of Ennis town.
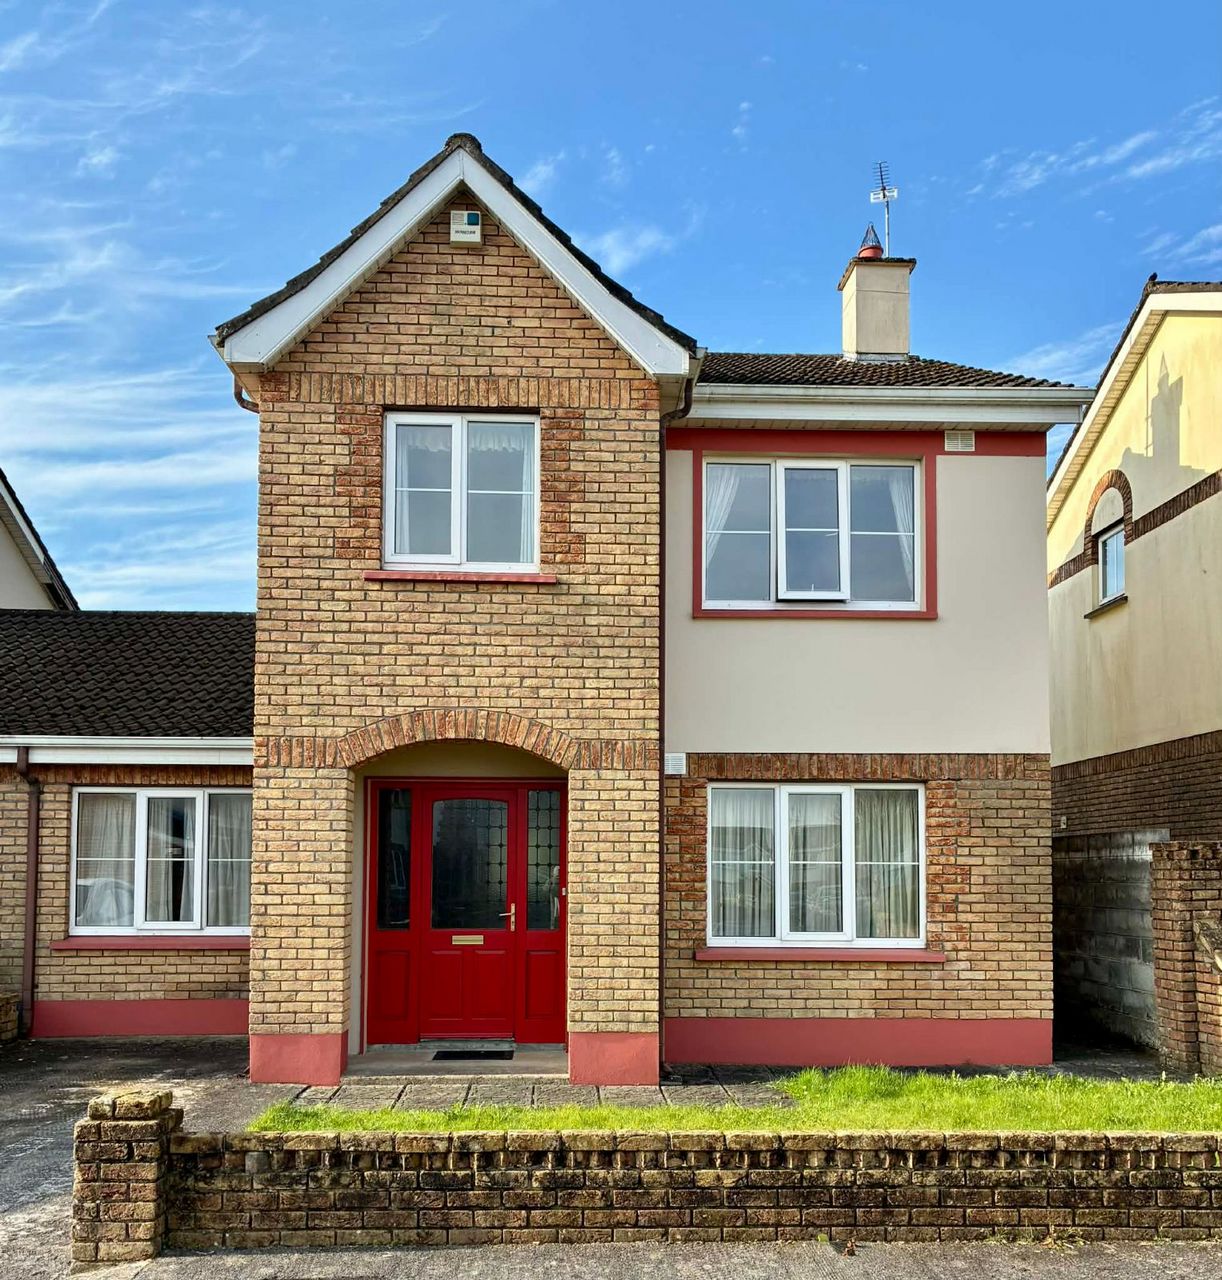
No. 39 is a four bedroomed semi-detached home in a quiet area to the rear of the development. The property offers bright spacious open plan family accommodation and has the additional benefit of a ground floor bedroom/ playroom.
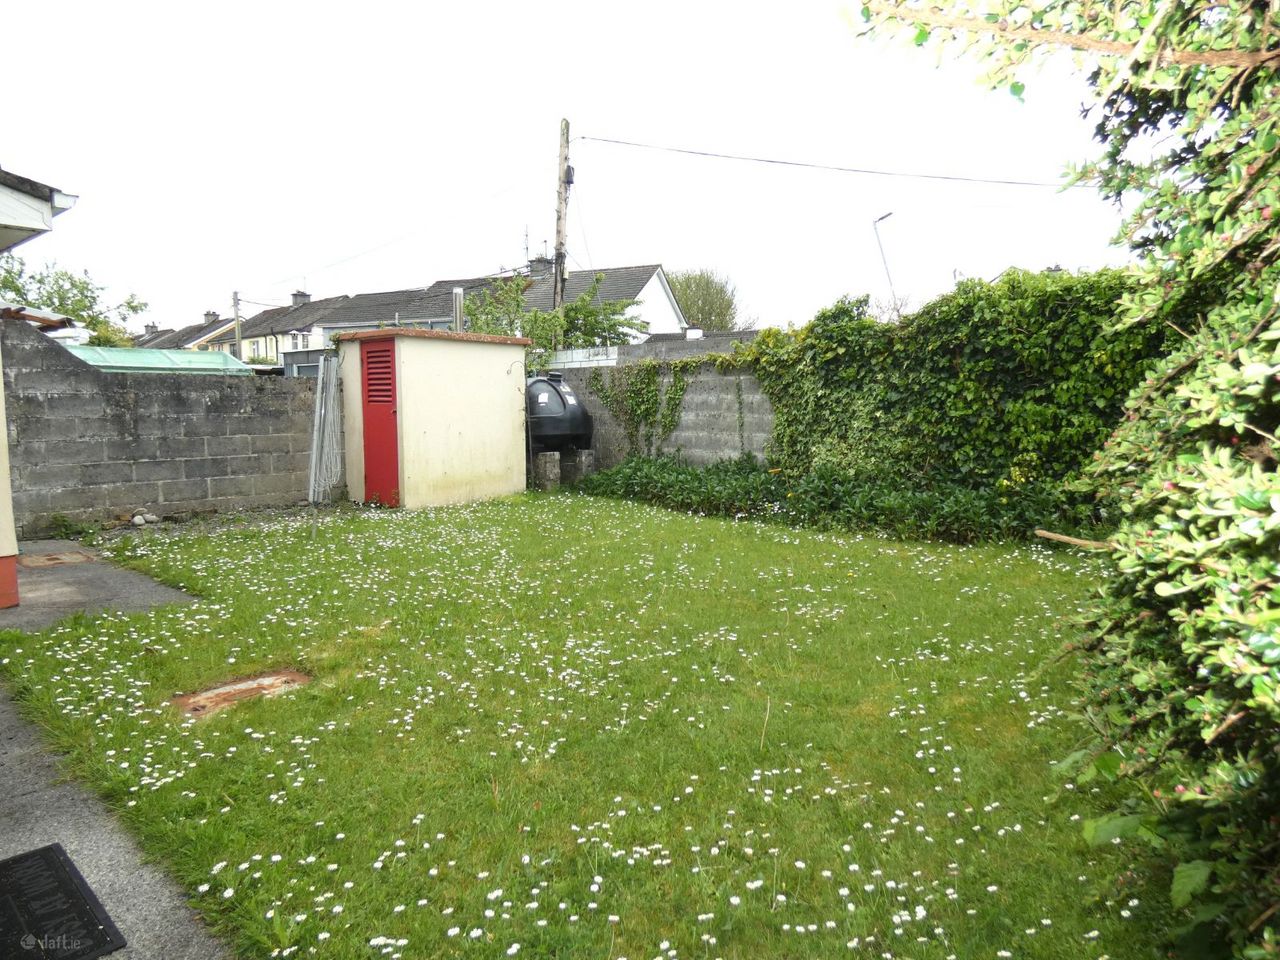
The property features include a South West facing sunny rear garden which is very private and enclosed, oil fired central heating, built in wardrobes, fitted kitchen, ground floor bedroom and WC. and much more. Viewing of this fine home is highly recommended.
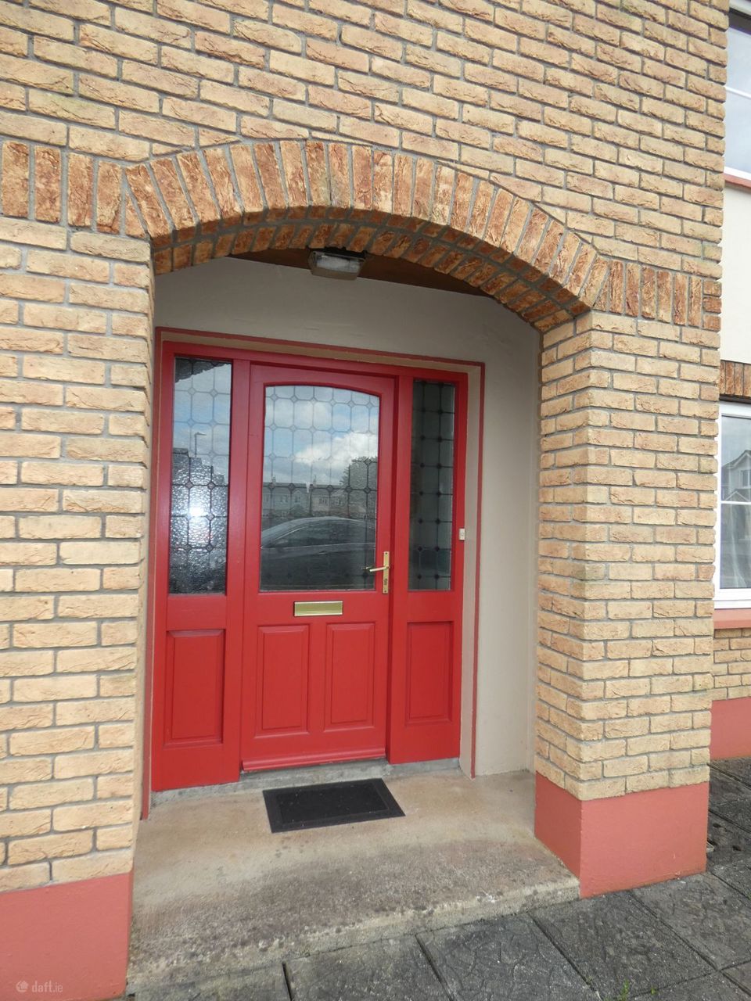
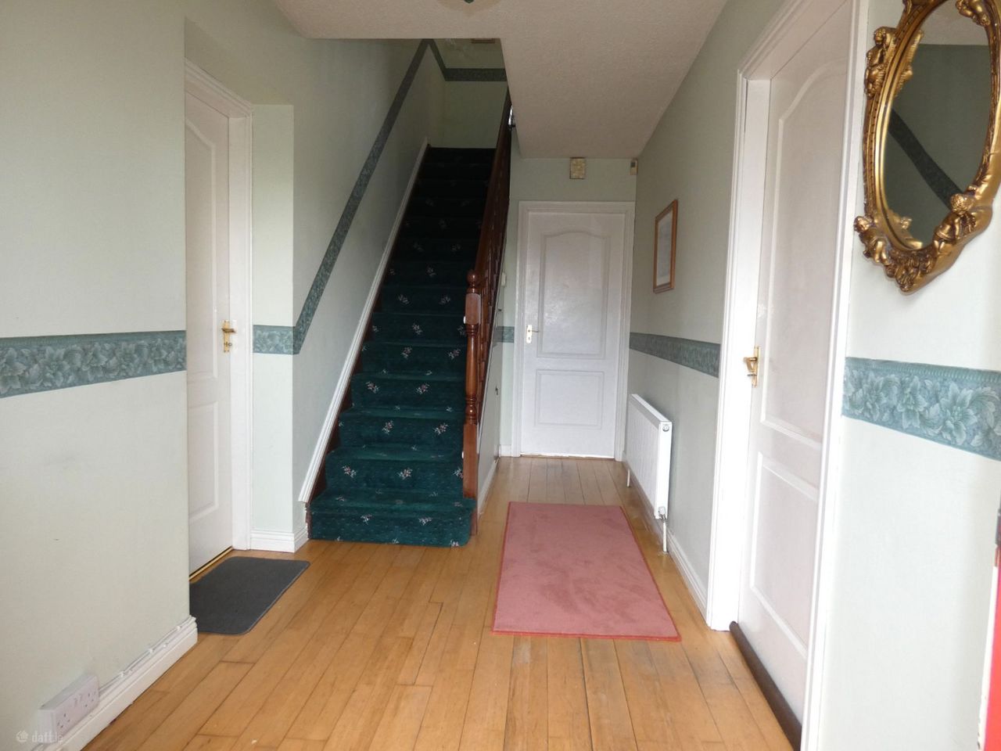
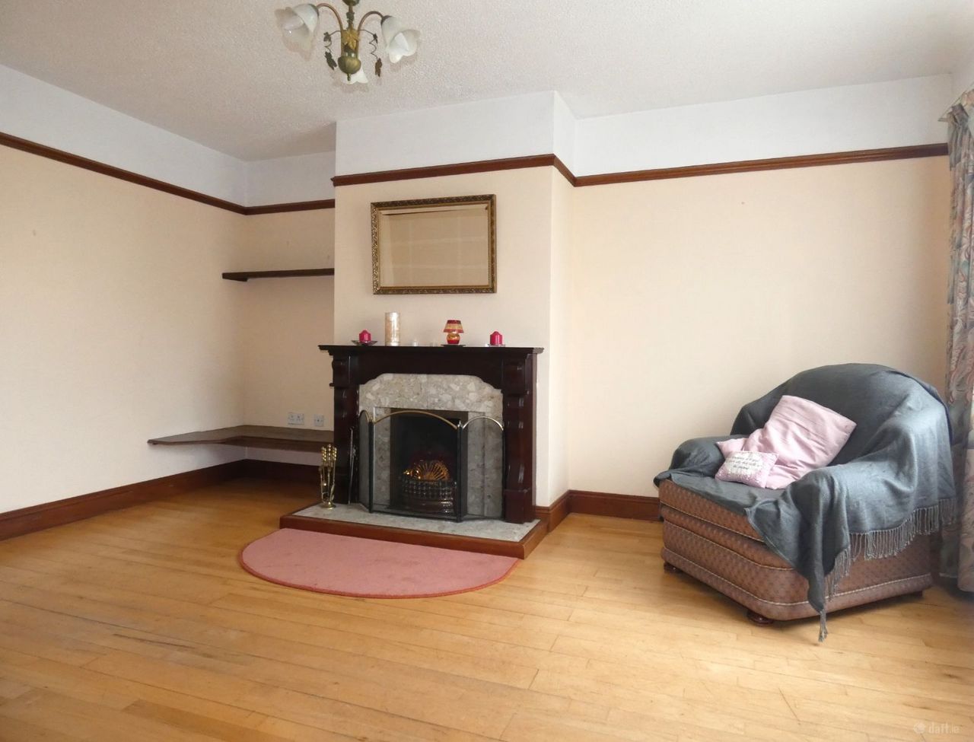
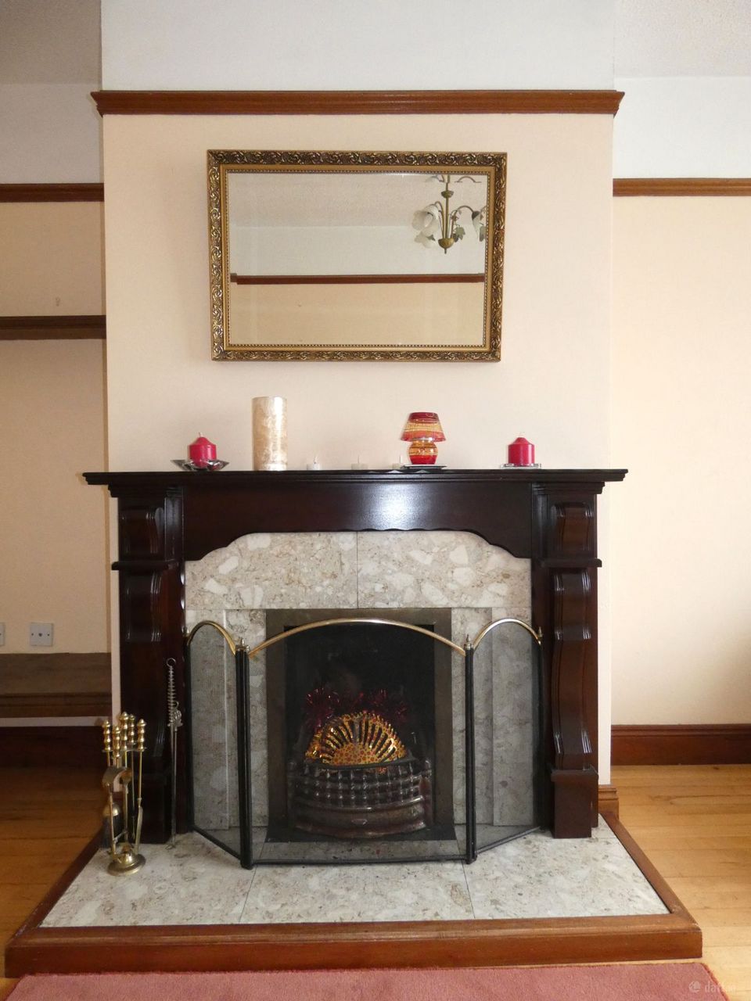
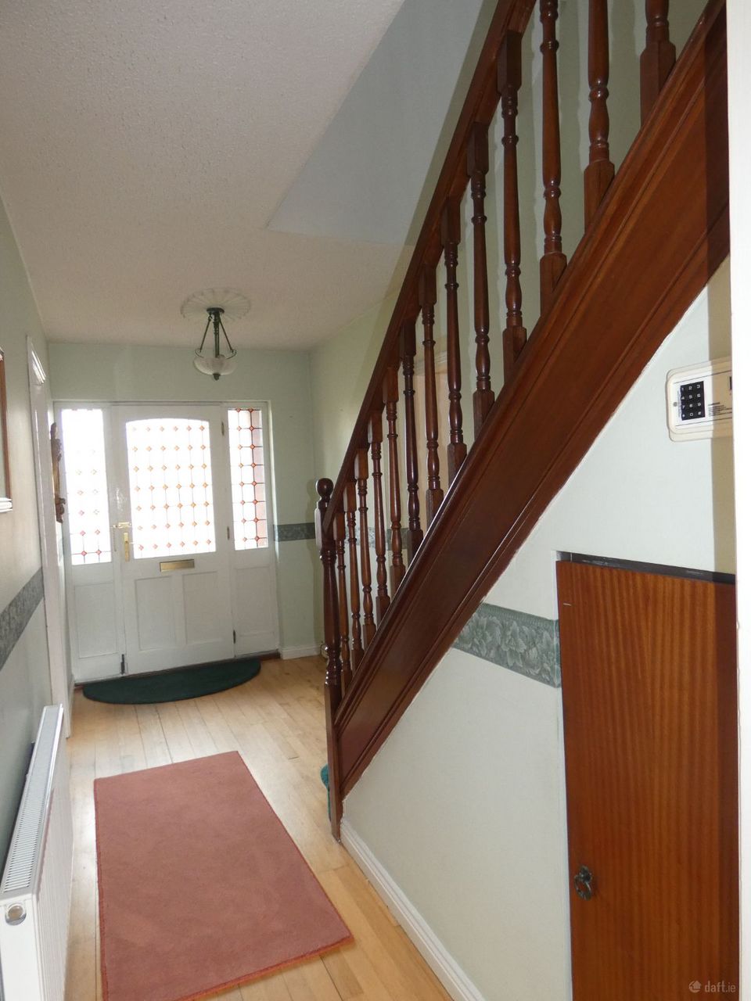
Accommodation Entrance Hall: 4.91m x 1.89m With a semi solid timber floor. Telephone point. Living Room: 4.81m x 3.45m Bright room located to the front of the property featuring a semi solid timber floor, a marble and Mahogony fireplace and TV.
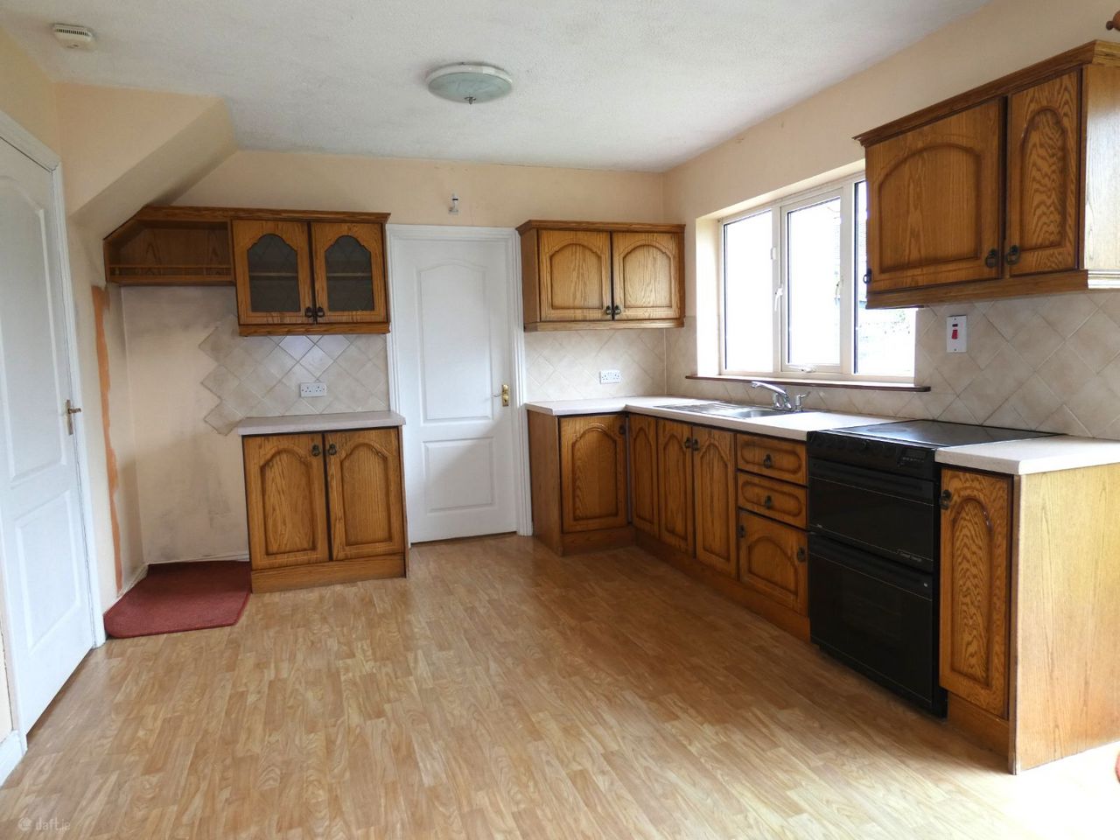
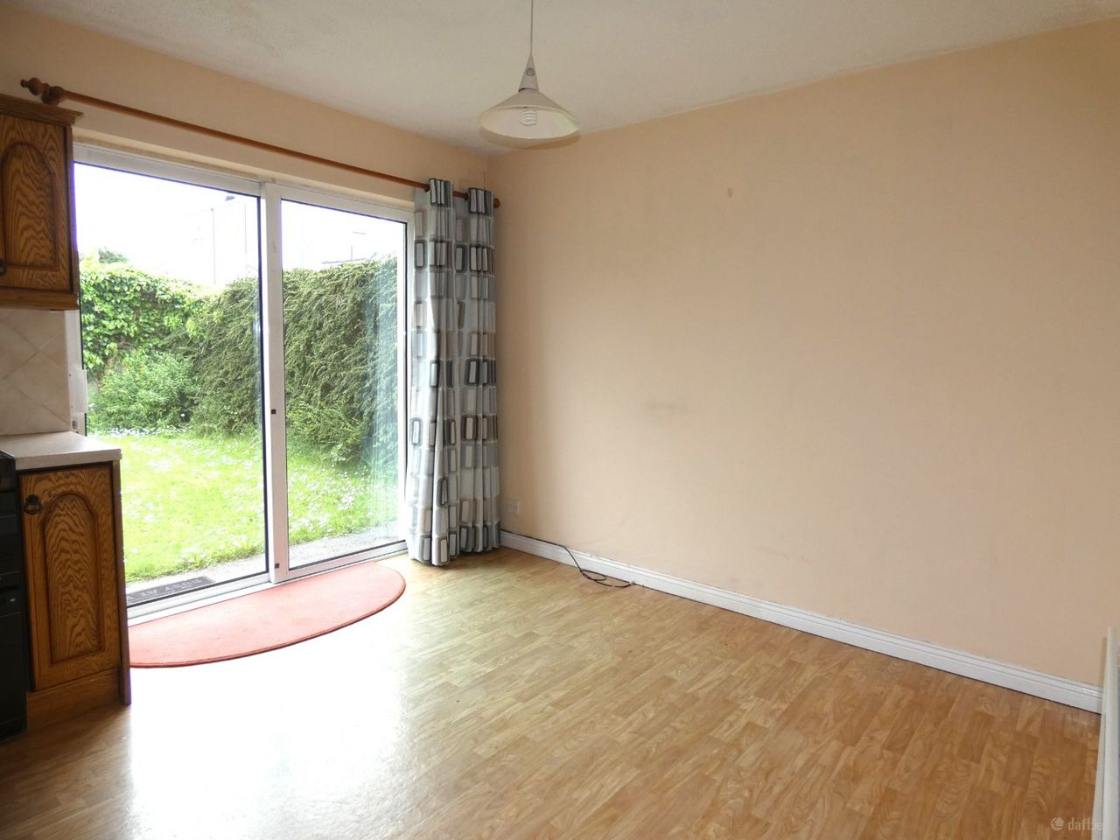
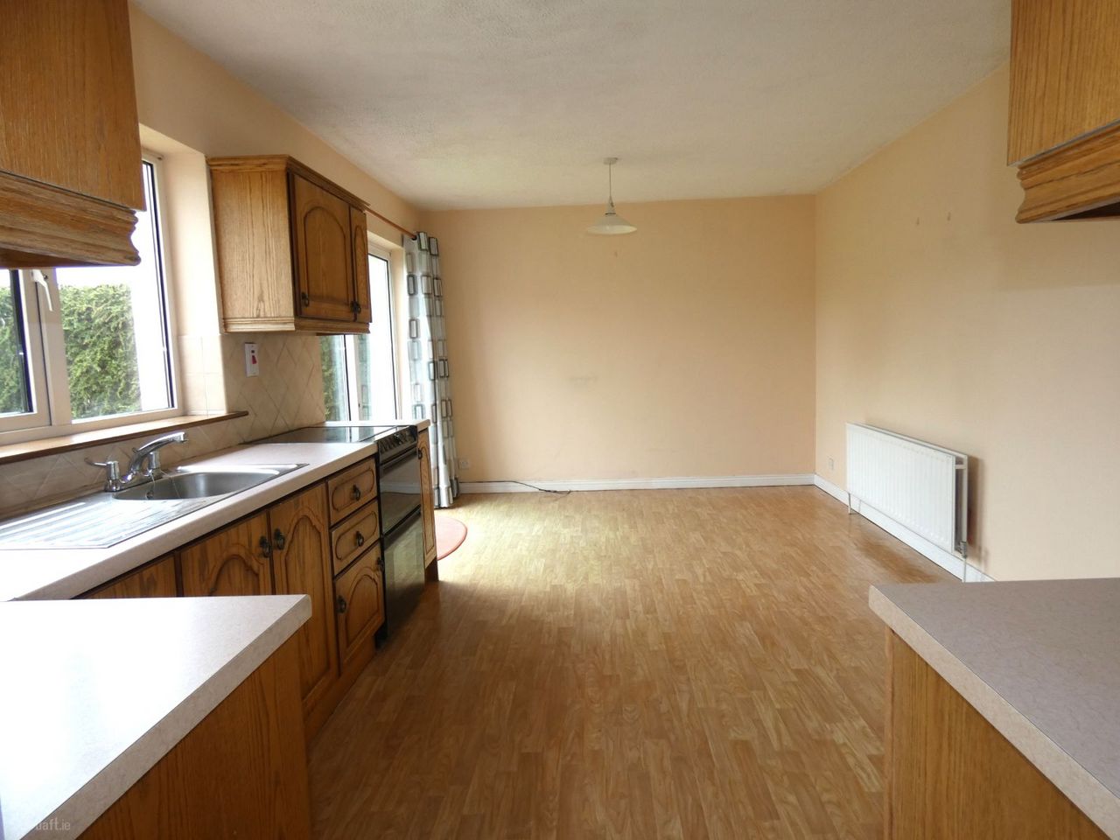
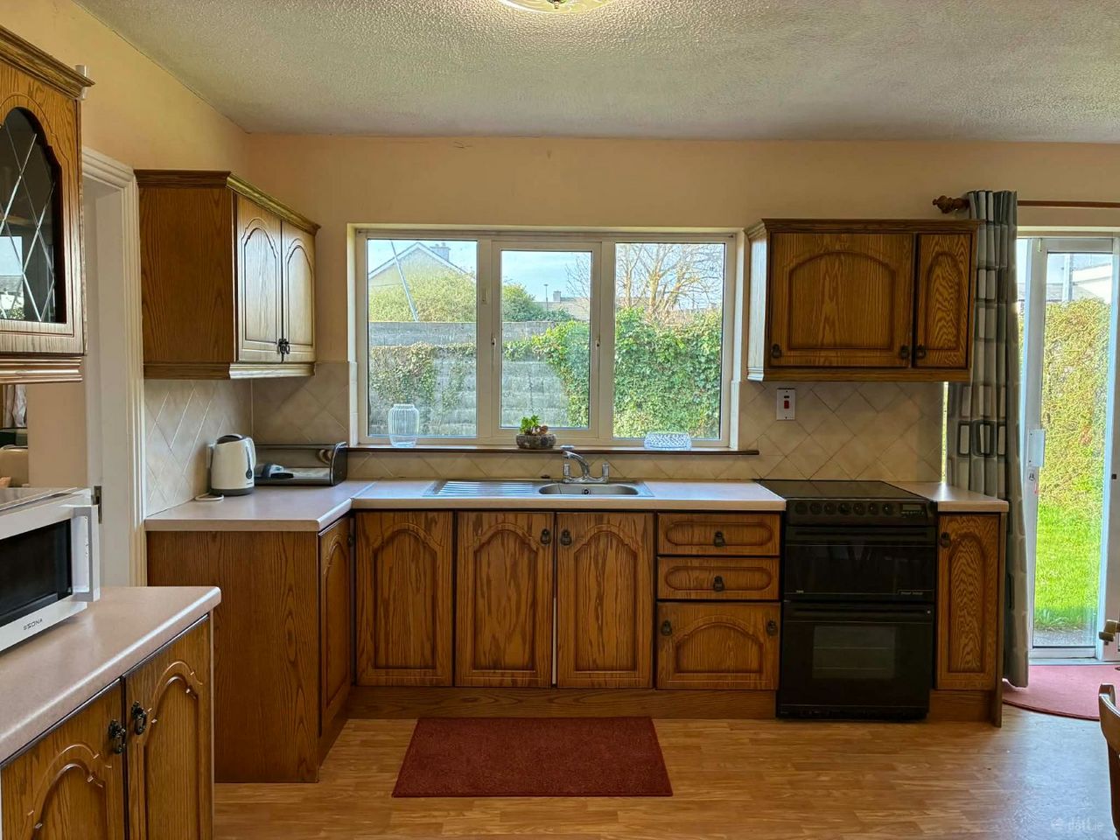
point. Kitchen / Dining Room: 5.49m x 3.94m Bright sunny room having a fully fitted kitchen with ample wall and floor units and cooker. There is tiling to the rear of all work tops. The dining area has sliding patio doors to the sunny rear garden.
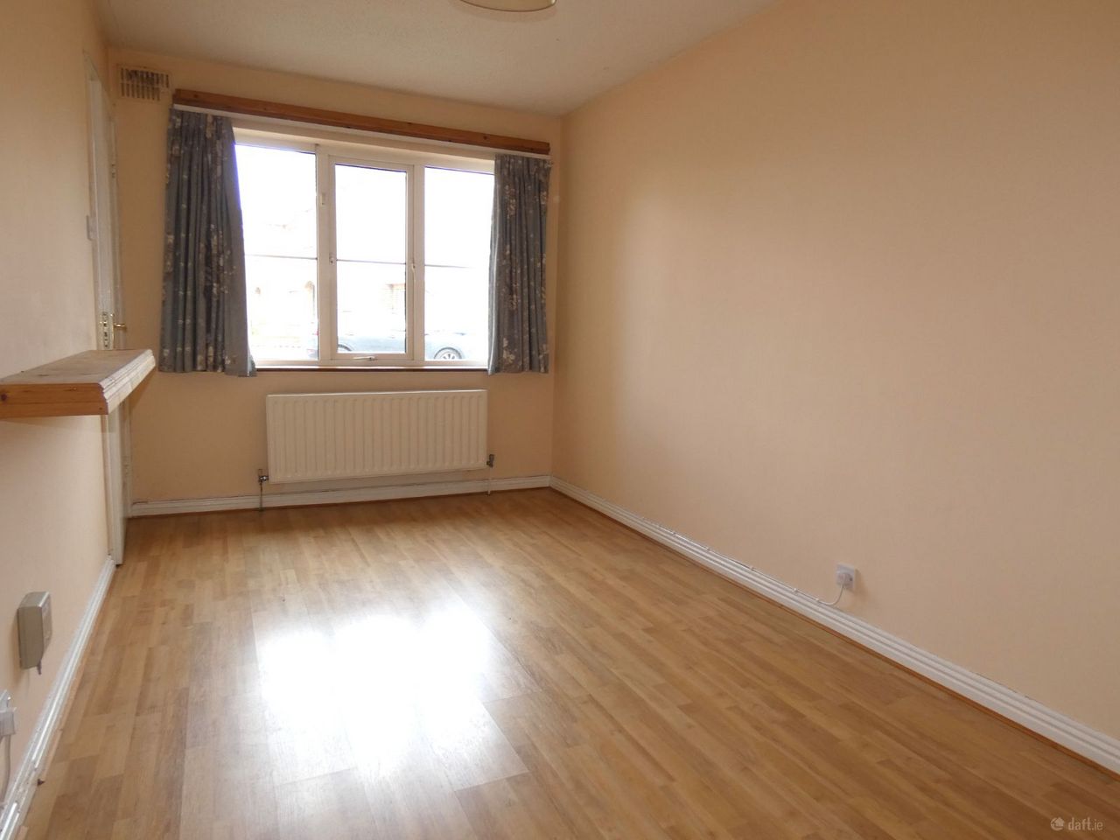
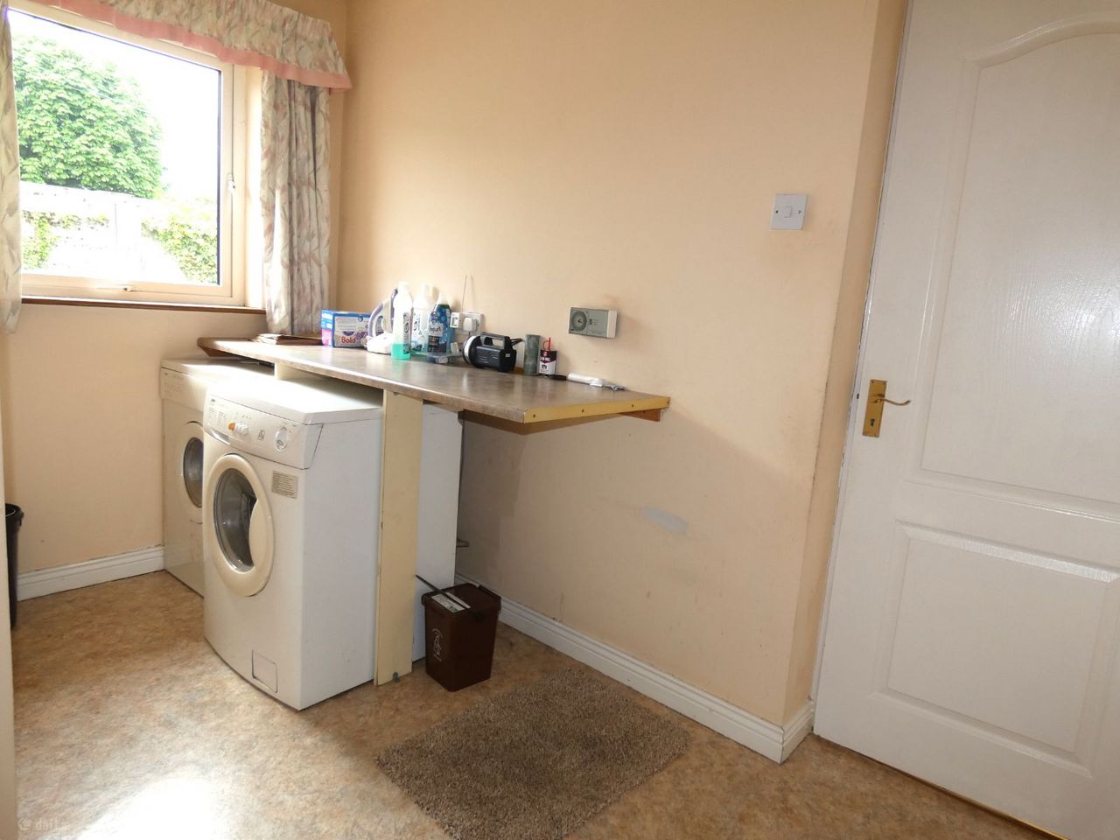
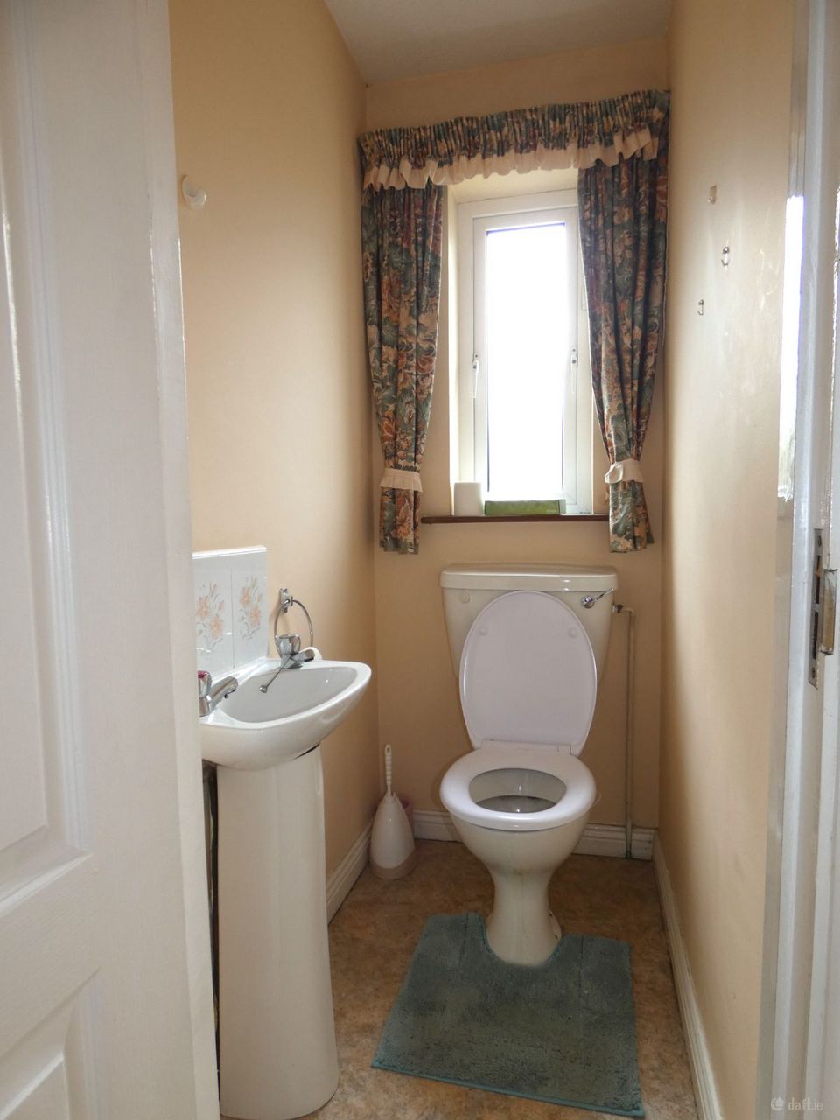
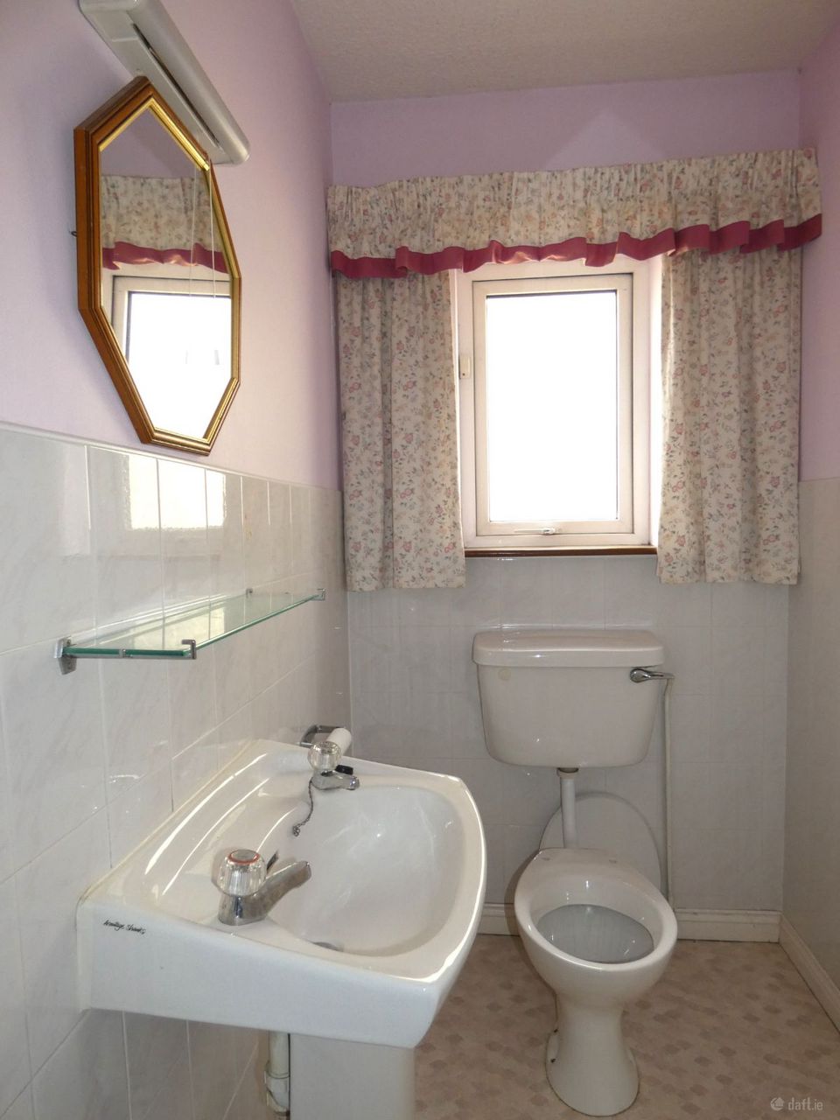
Utility: 1.91m x 3.00m Plumbed for washing machine and dryer with counter top. WC.: Part tiled with WC. and wash hand basin. Ground Floor Bedroom/Office: 4.15m x 3.00m located to the front of the property this bright room has laminate timber flooring.
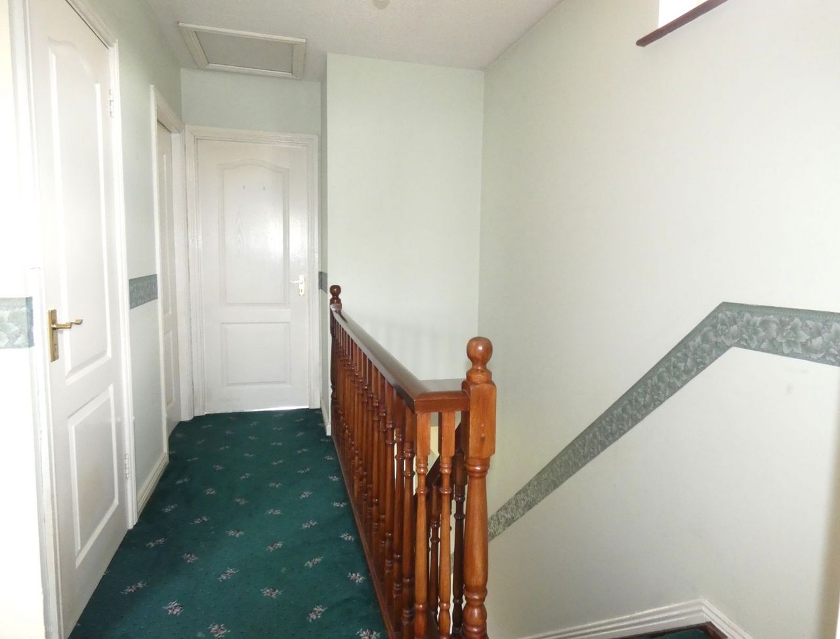
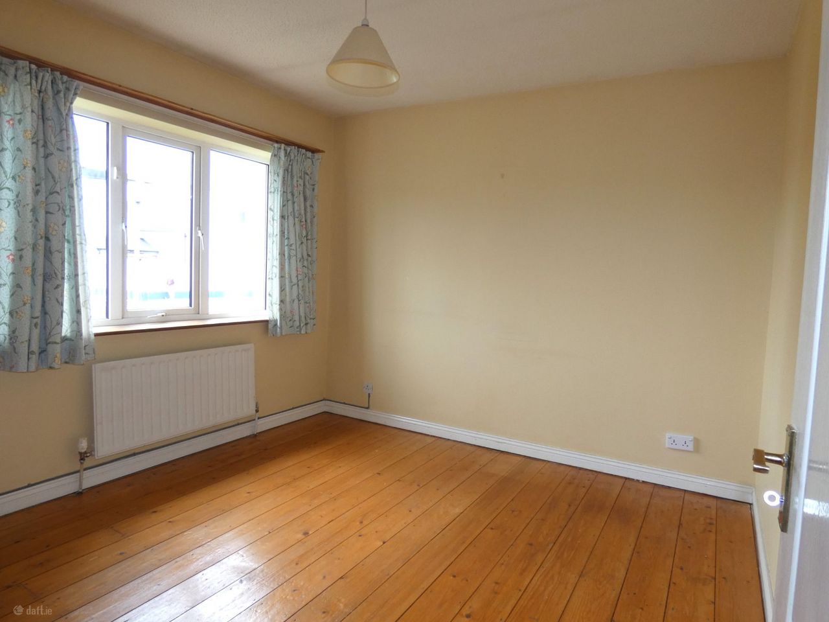
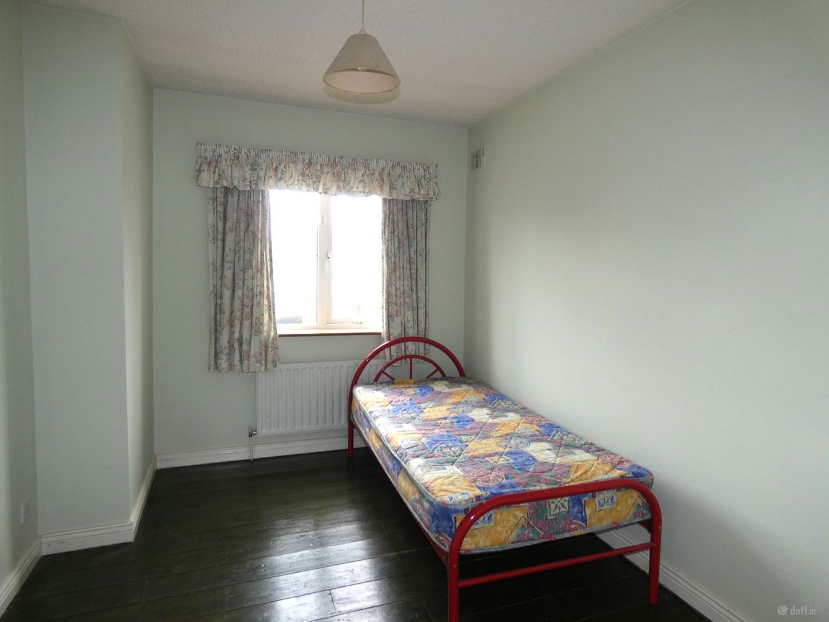
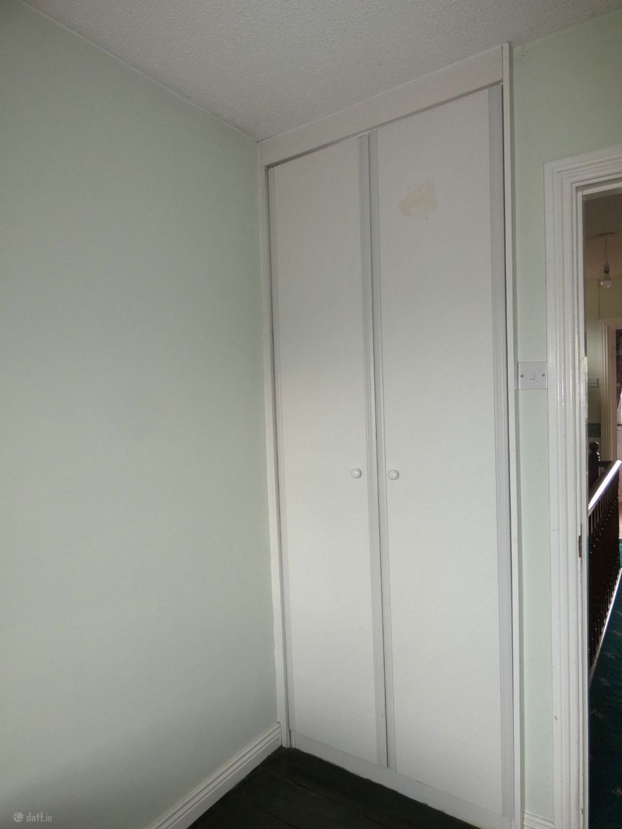
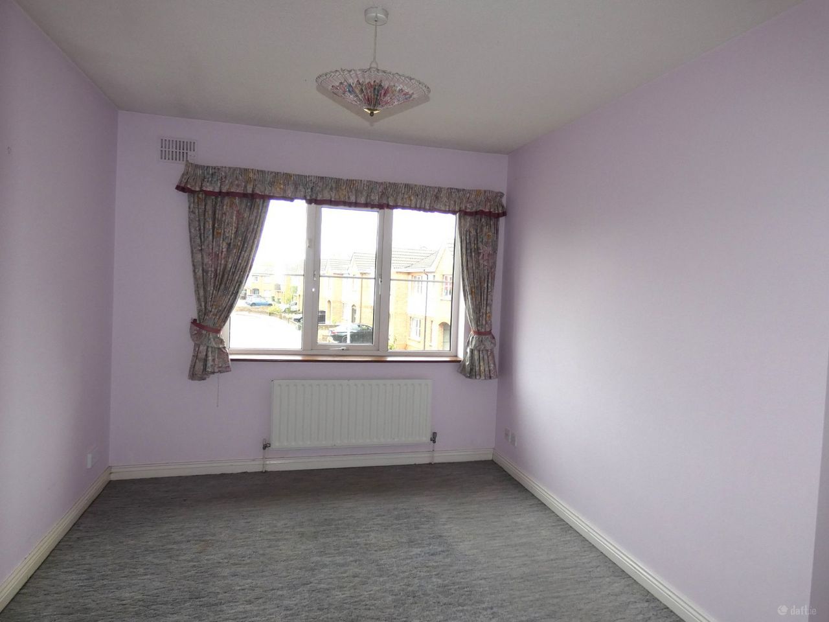
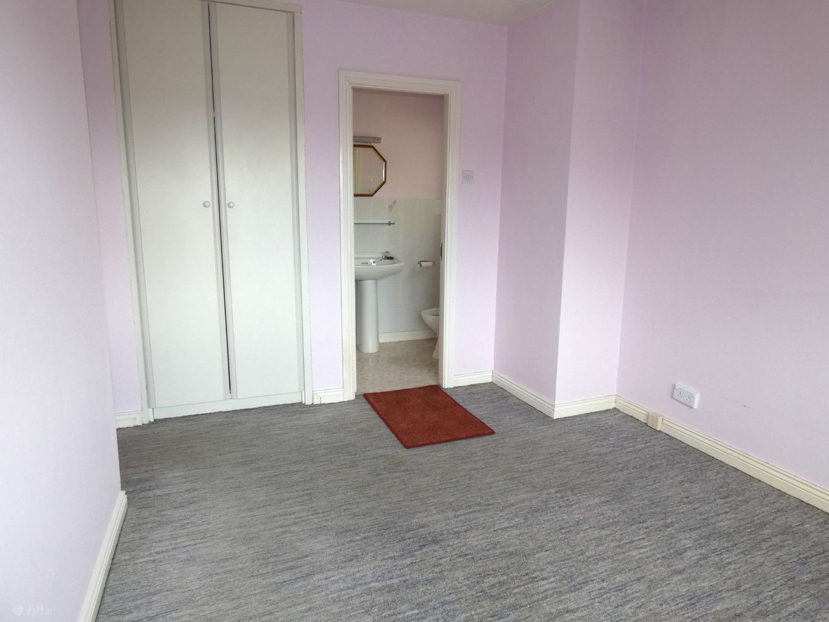
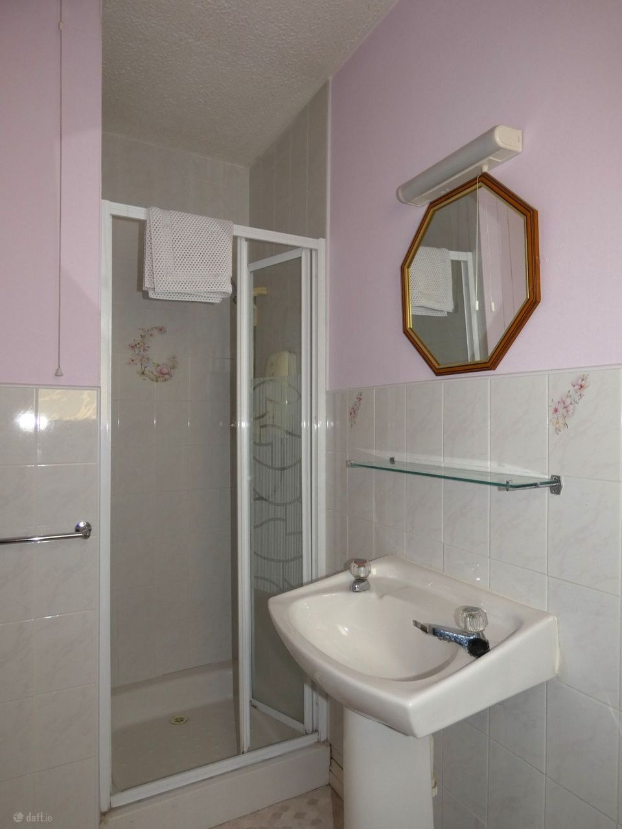
First Floor Landing: 3.23m x 2.20m Carpeted with hotpress having dual immersion. Bedroom Two: 3.22m x 3.21m With sanded and varnished floor. Bedroom Three: 3.78m x 3.16m Carpeted with built in wardrobe. Ensuite: 2.58m x 1.30m Partially tiled with shower, WC and wash hand basin.
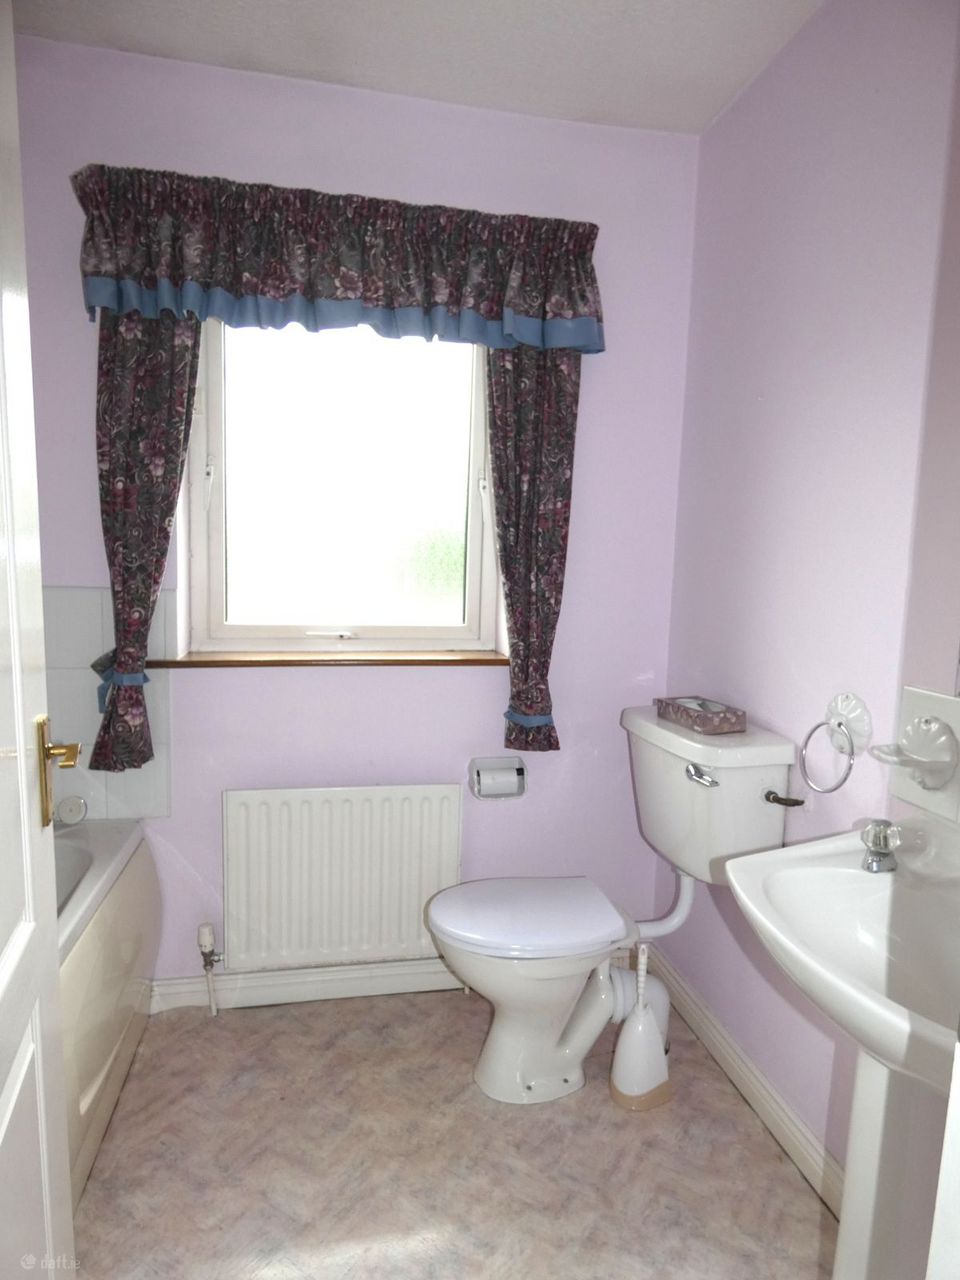
Bedroom Four: 3.65m x 2.75m With built-in wardrobe and sanded and varnished floor. Bathroom: 2.20m x 1.71m Partially tiled with , bath having shower taps fitted, WC and wash hand basin. External Fully enclosed rear garden. Boiler house/Garden shed.
Patio area. Parking to the front.
Considering a move?
Start with a conversation with LoveHome Properties.