
65 Dún Na Hinse, Lahinch Road, Ennis, Co. Clare
Property highlights
Property details
About this property
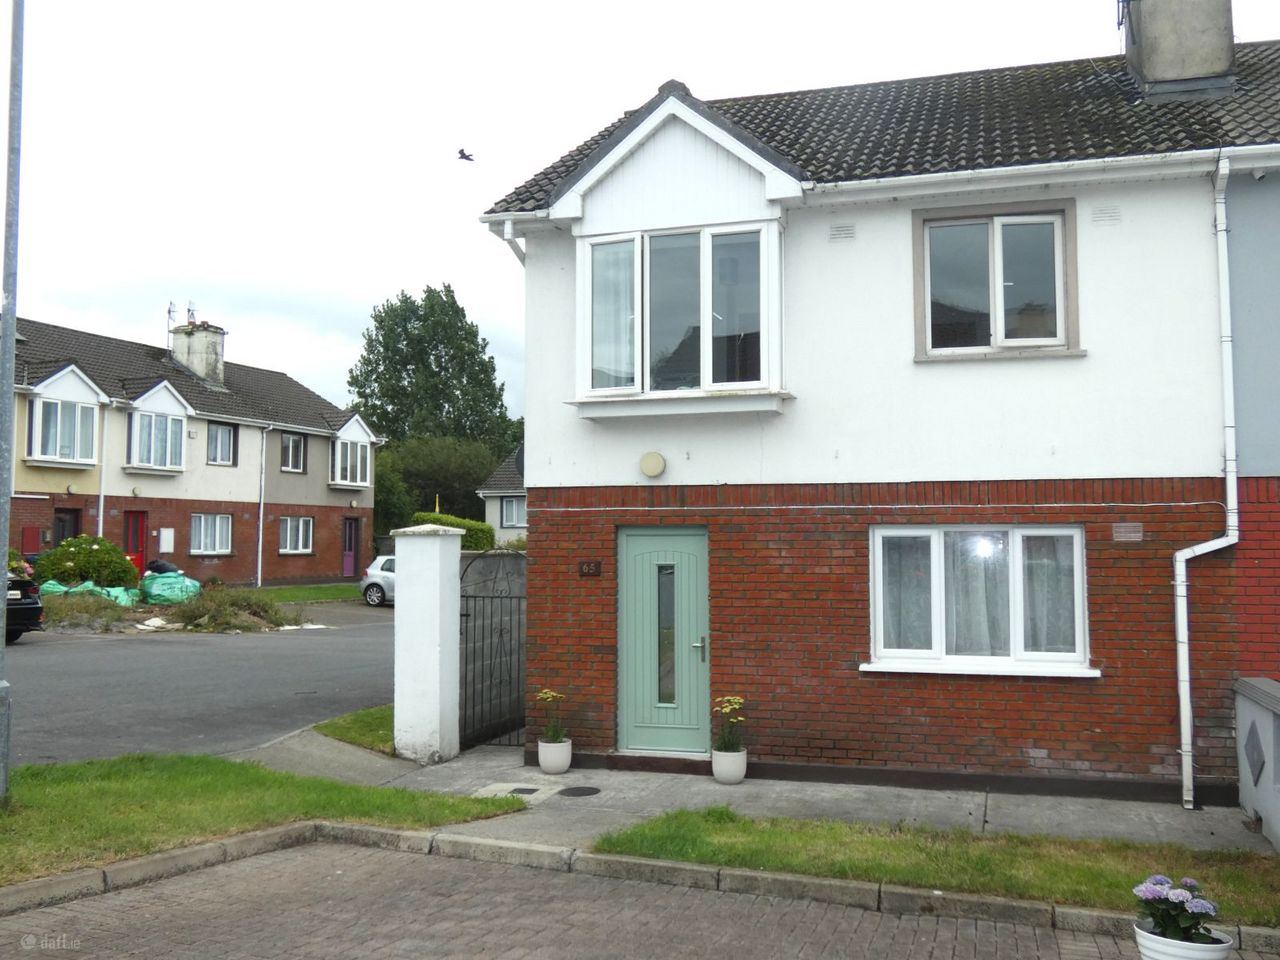
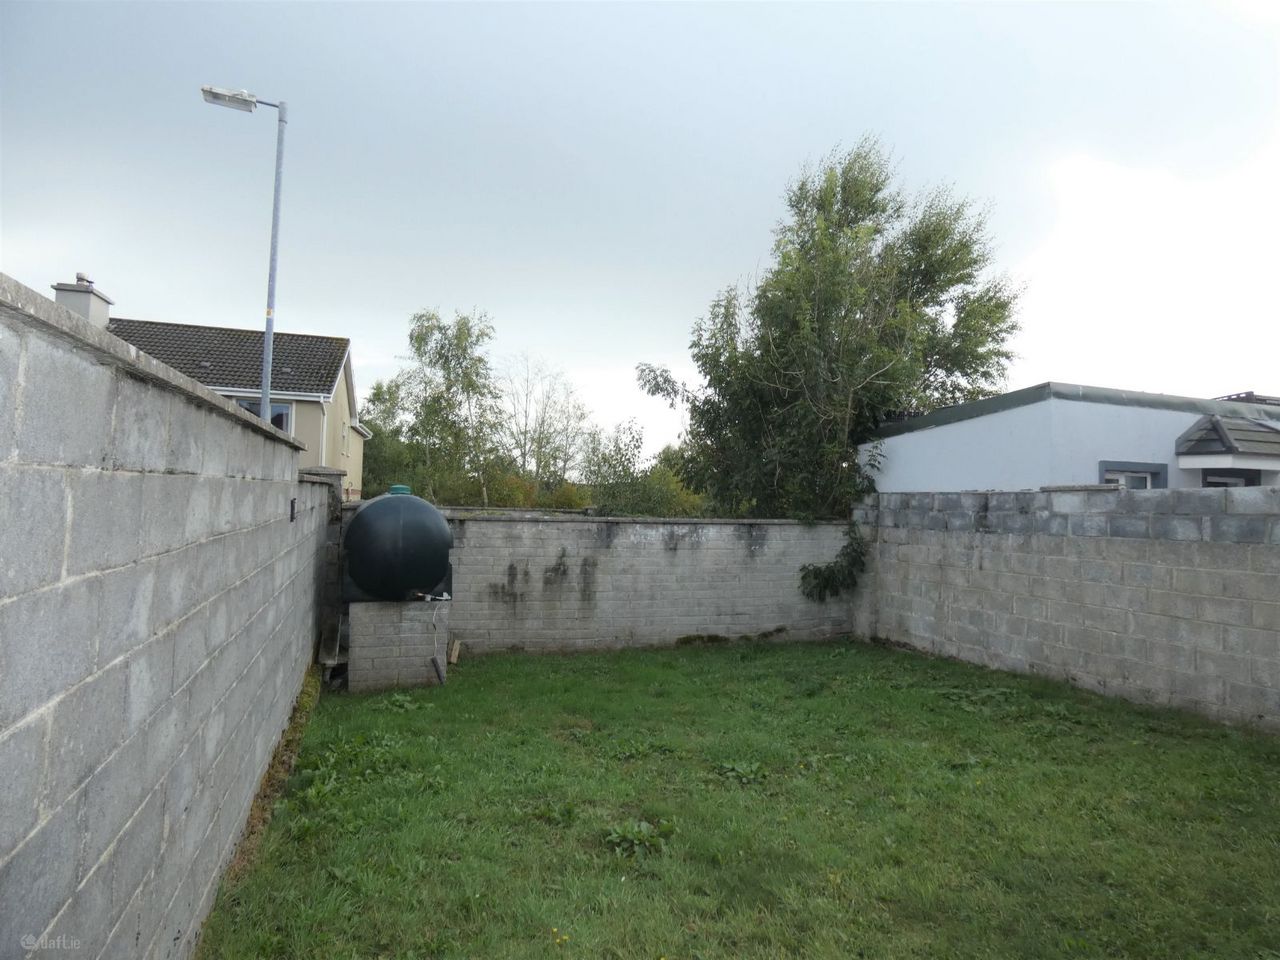
Located just off the Lahinch Road, Dun Na Hinse enjoys an exceptionally convenient location, being only 1 km from Ennis Town Centre and just 500 metres from the Claureen Interchange, providing seamless access to the M18 Motorway for these commuting to the employment centres of Shannon, Limerick & Galway cities. The estate is within walking distance of all the amenities Ennis has to offer, including Lees Road Park, Ennis Swimming Pool, a variety of shops, as well as primary and secondary schools and the local community centre. No. 65 is an attractive home standing on a corner walled in site within a small quiet cul-de-sac. It is a well proportioned three-bedroom home, offering approximately 95 sq.m. of bright and inviting living space. Viewing is recommended. Accommodation:
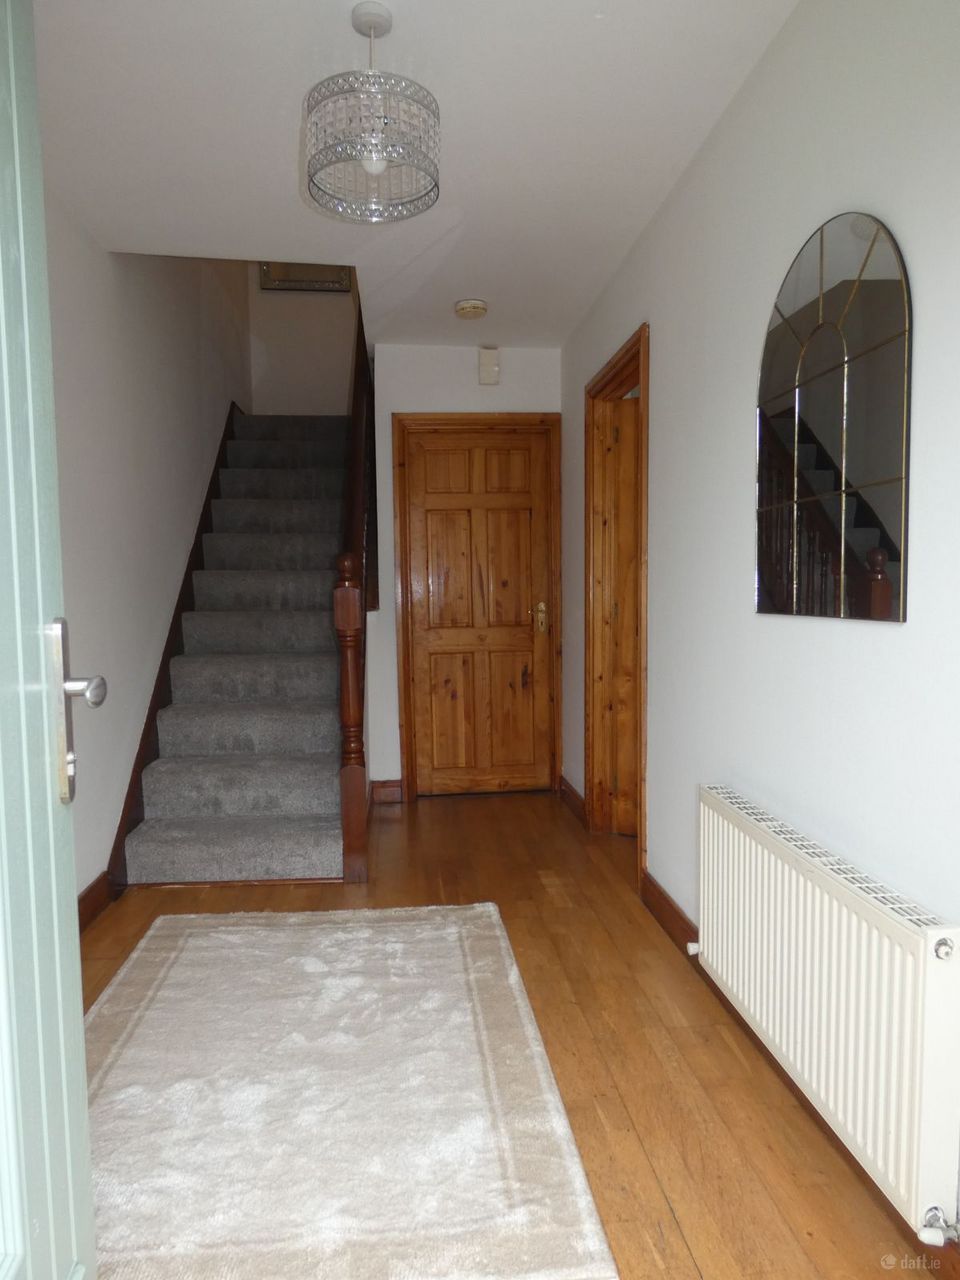
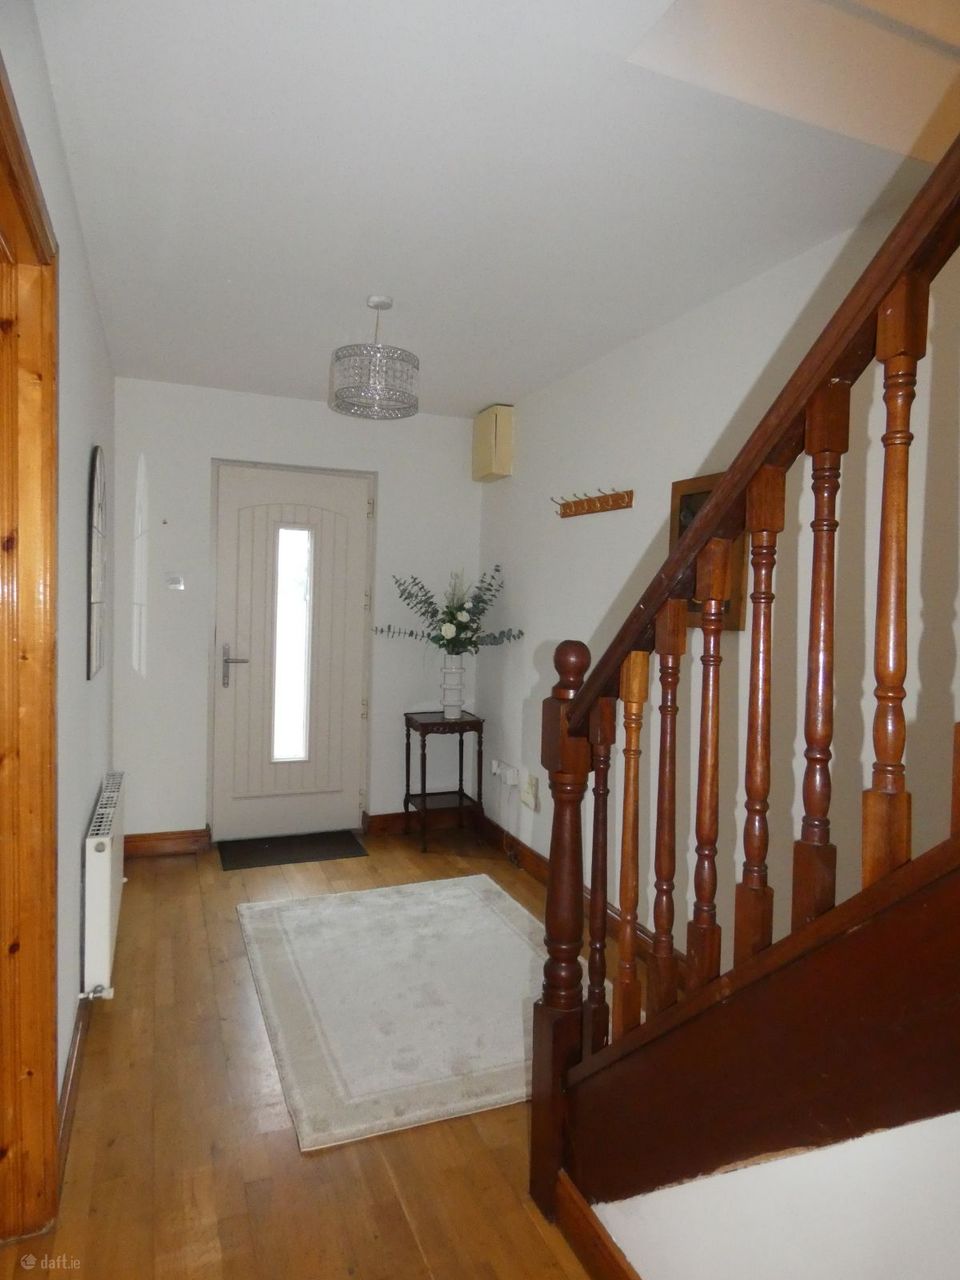
Entrance Hall: 4.03m X 1.94m with new composite door and tiled floor.
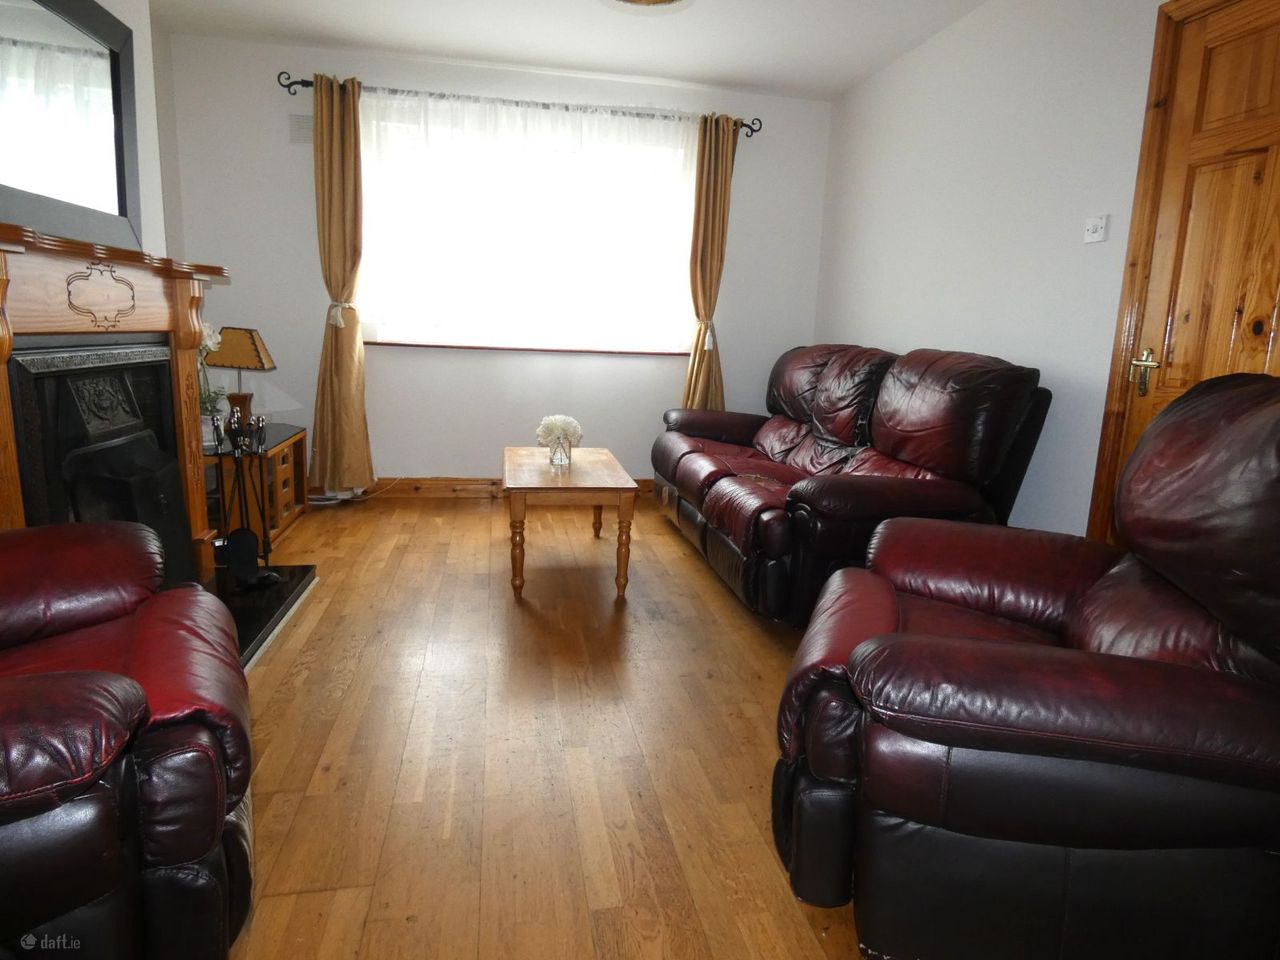
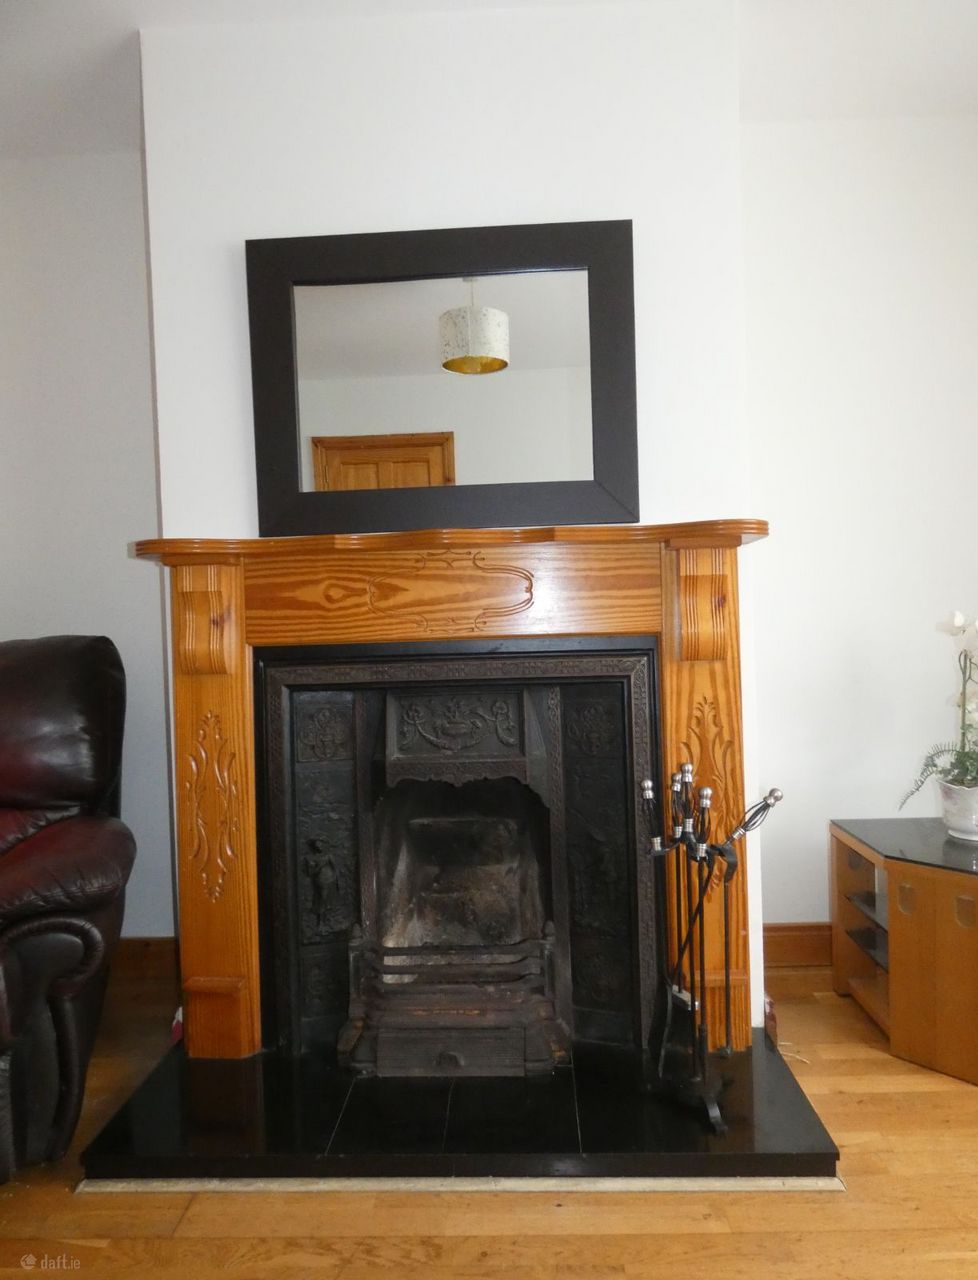
Living Room: 4.03m X 3.63m with feature cast iron fireplace with timber surround. There is semi solid timber floor and double doors to the dining area.
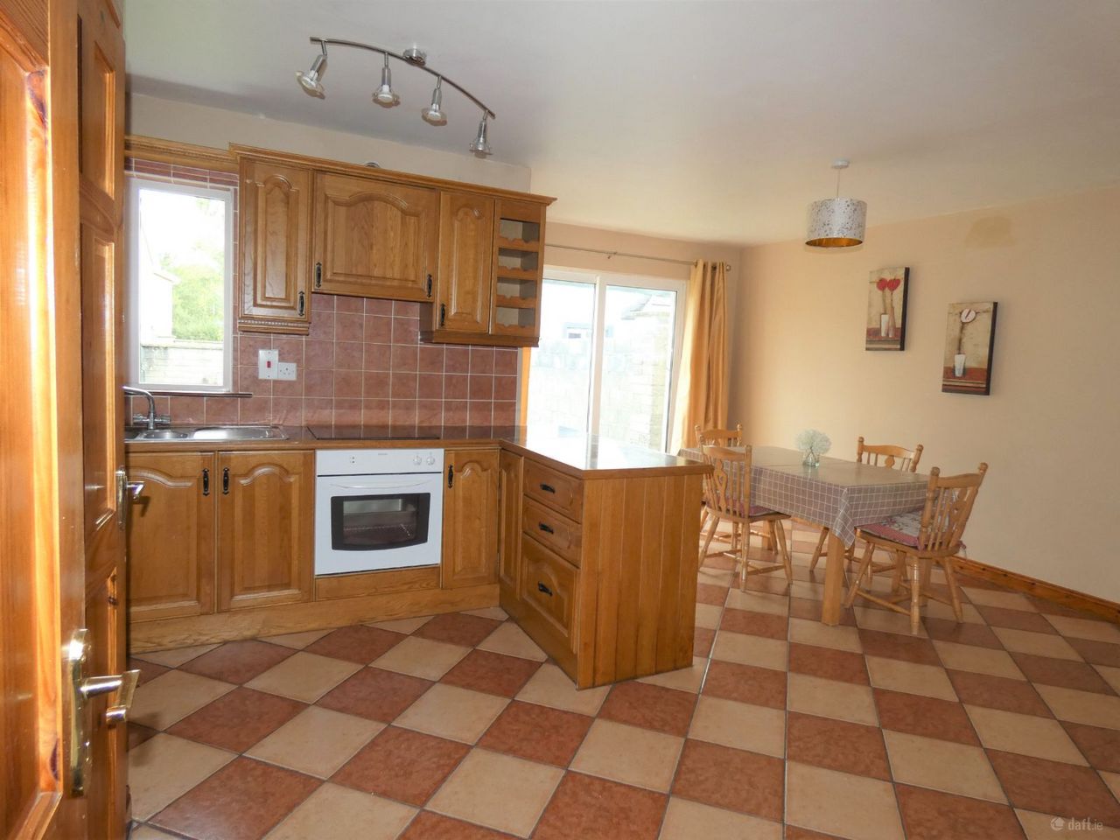
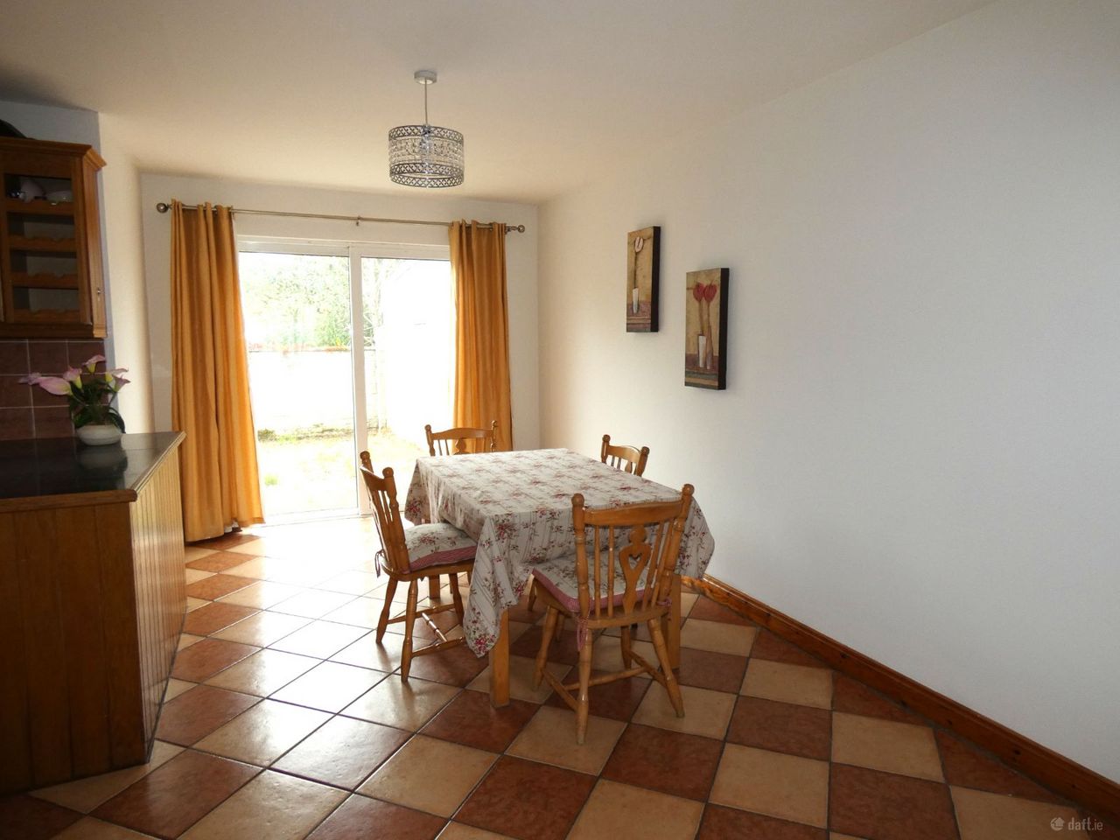
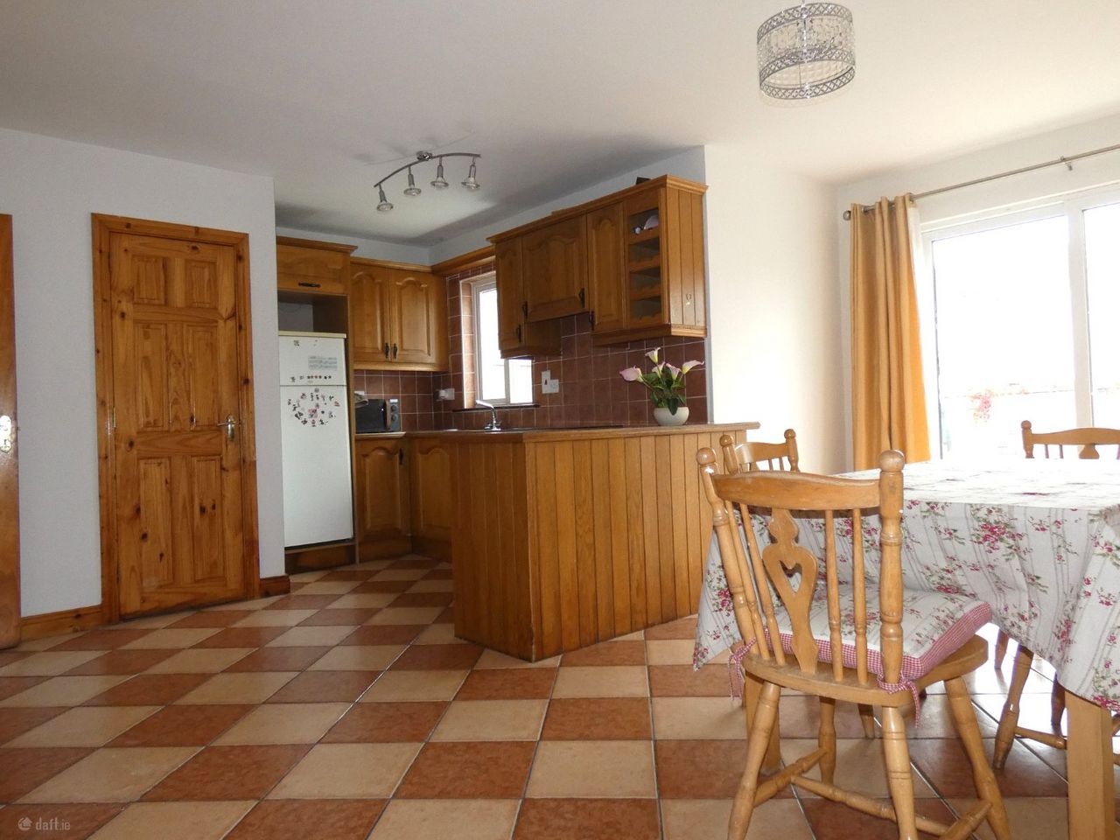
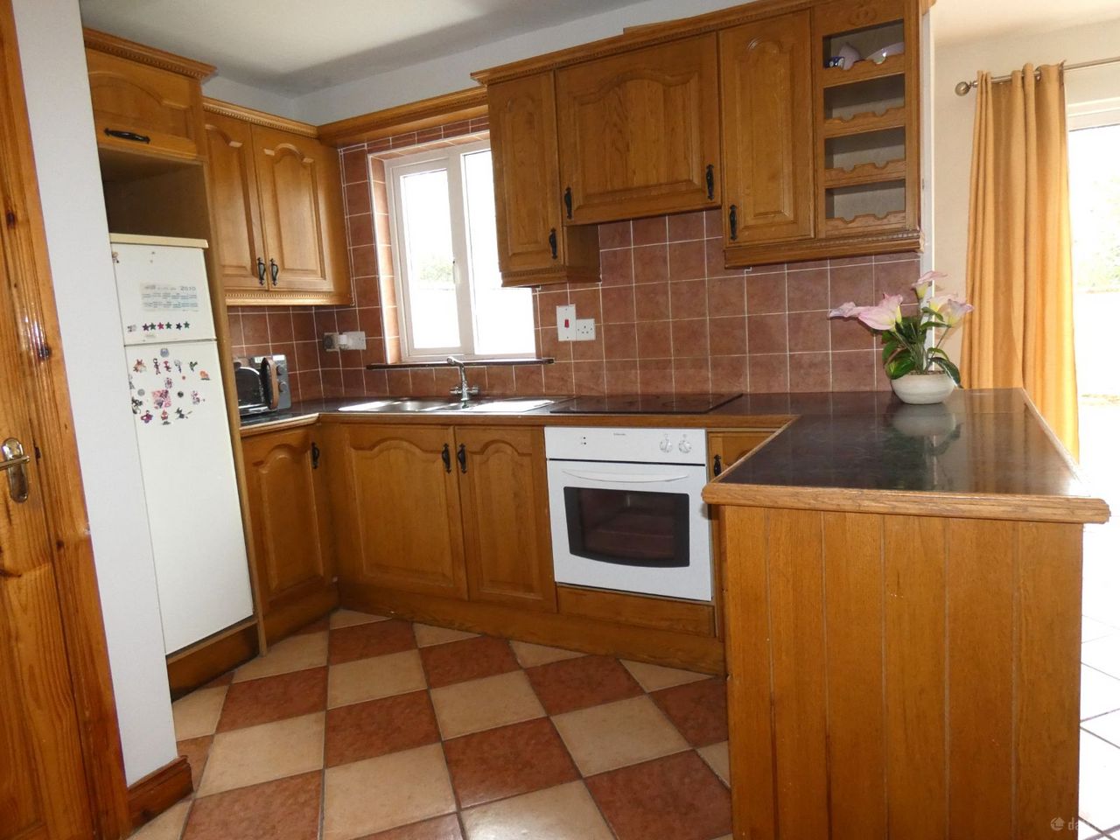
Kitchen/ Dining: 5.67 m X 3.70m having fully fitted kitchen including breakfast bar with 4 plate electric hob, single oven, extracted fan and plumbed for dishwasher. There is tiling to the rear of all worktops and a tiled floor. The dining area has patio doors to the enclosed rear garden. There is a utility area with plumbing for a washing machine under the stairs.
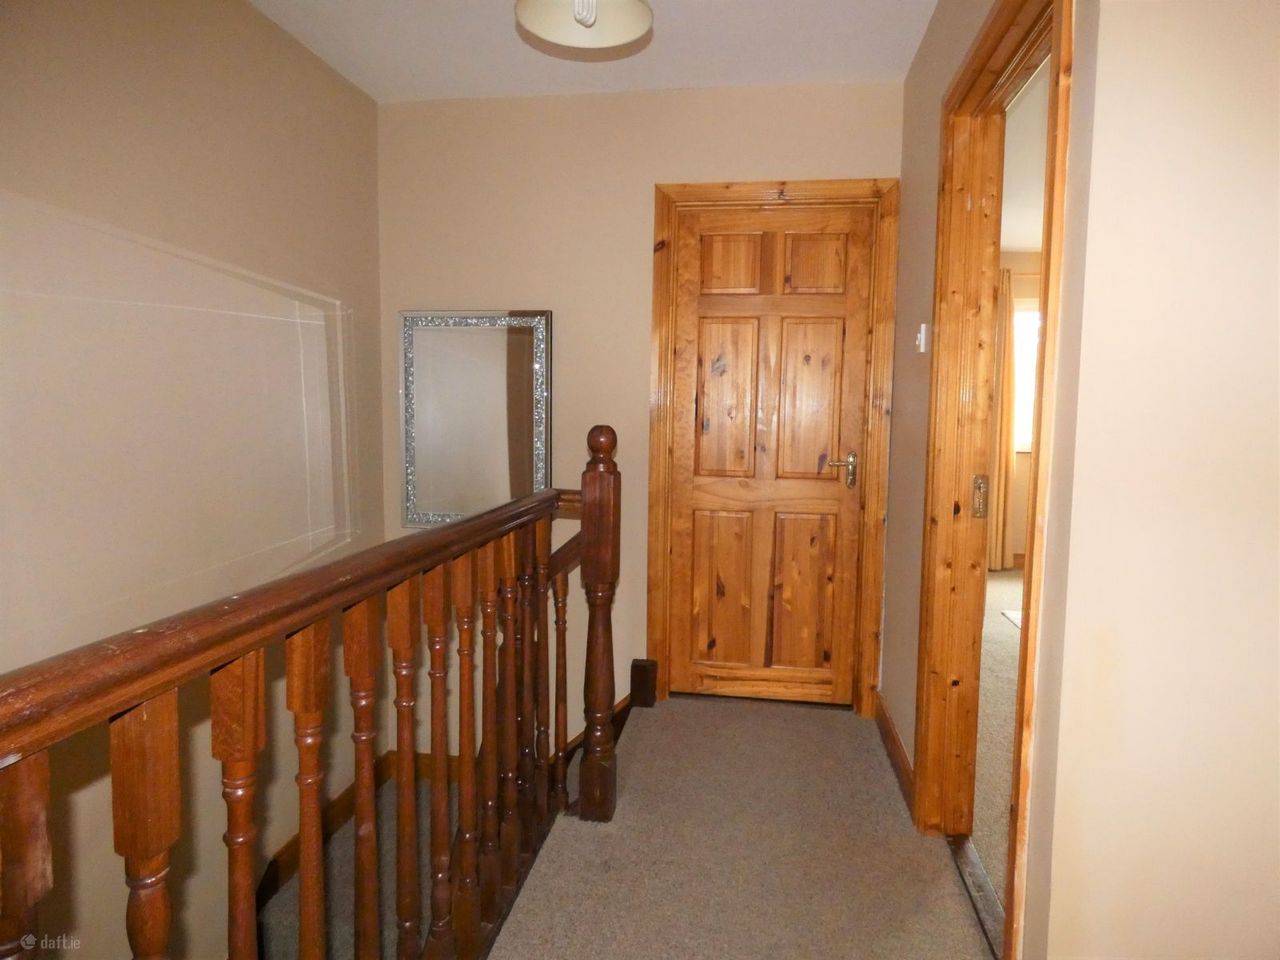
First Floor Landing: 2.53m X 1.10m carpeted with hotpress and access to the attic.
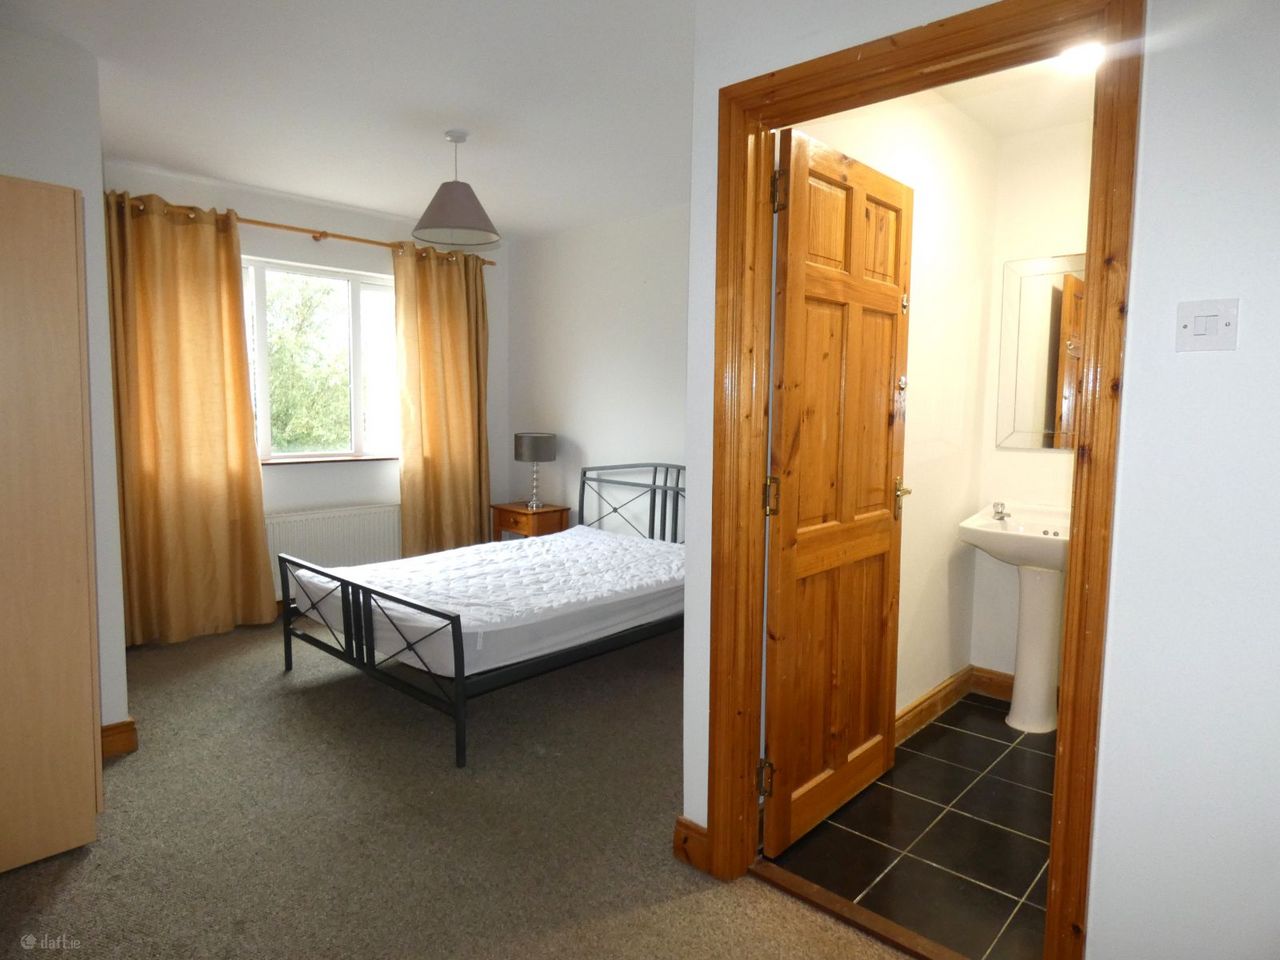
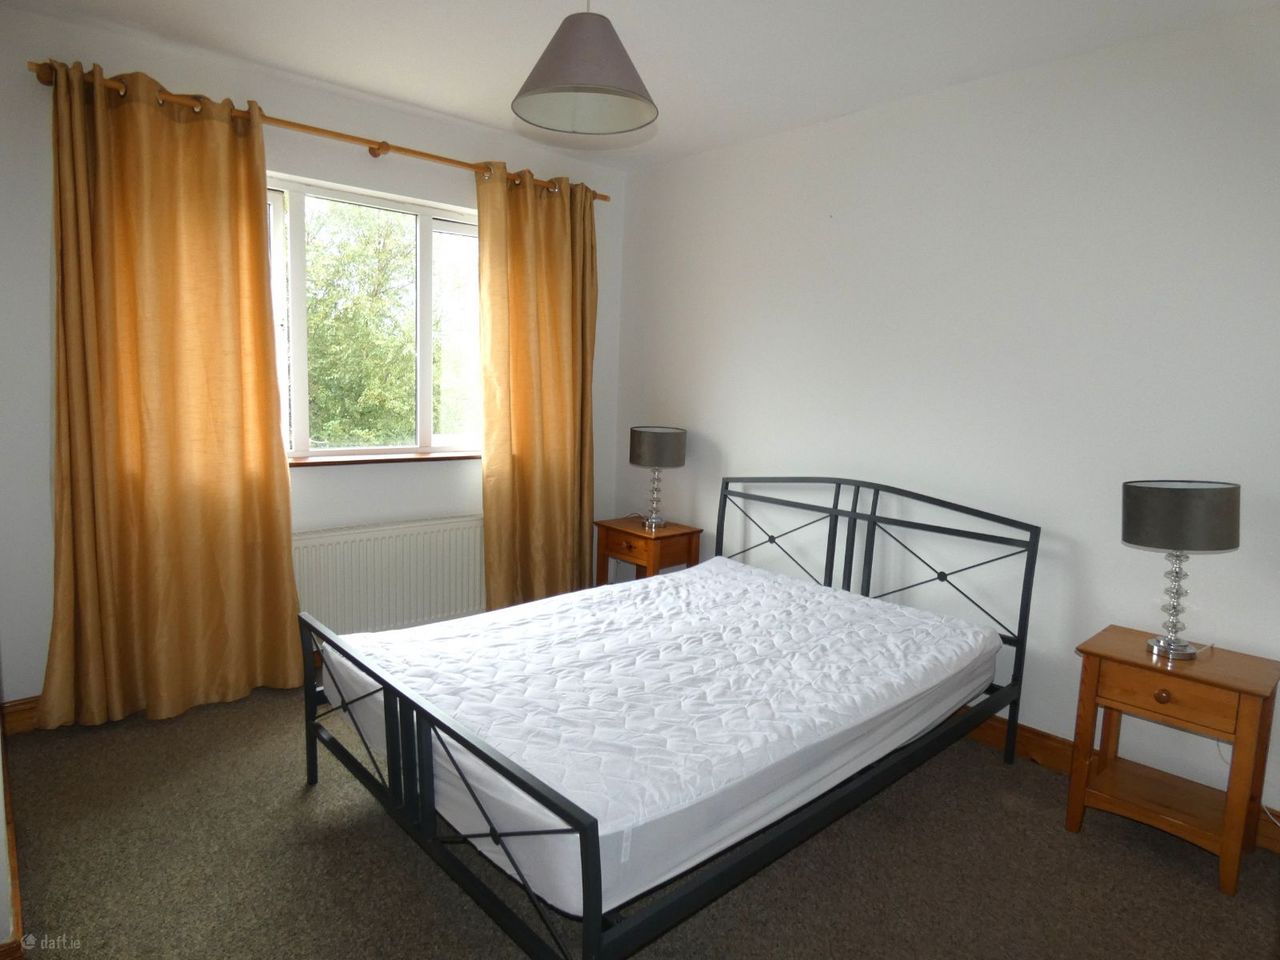
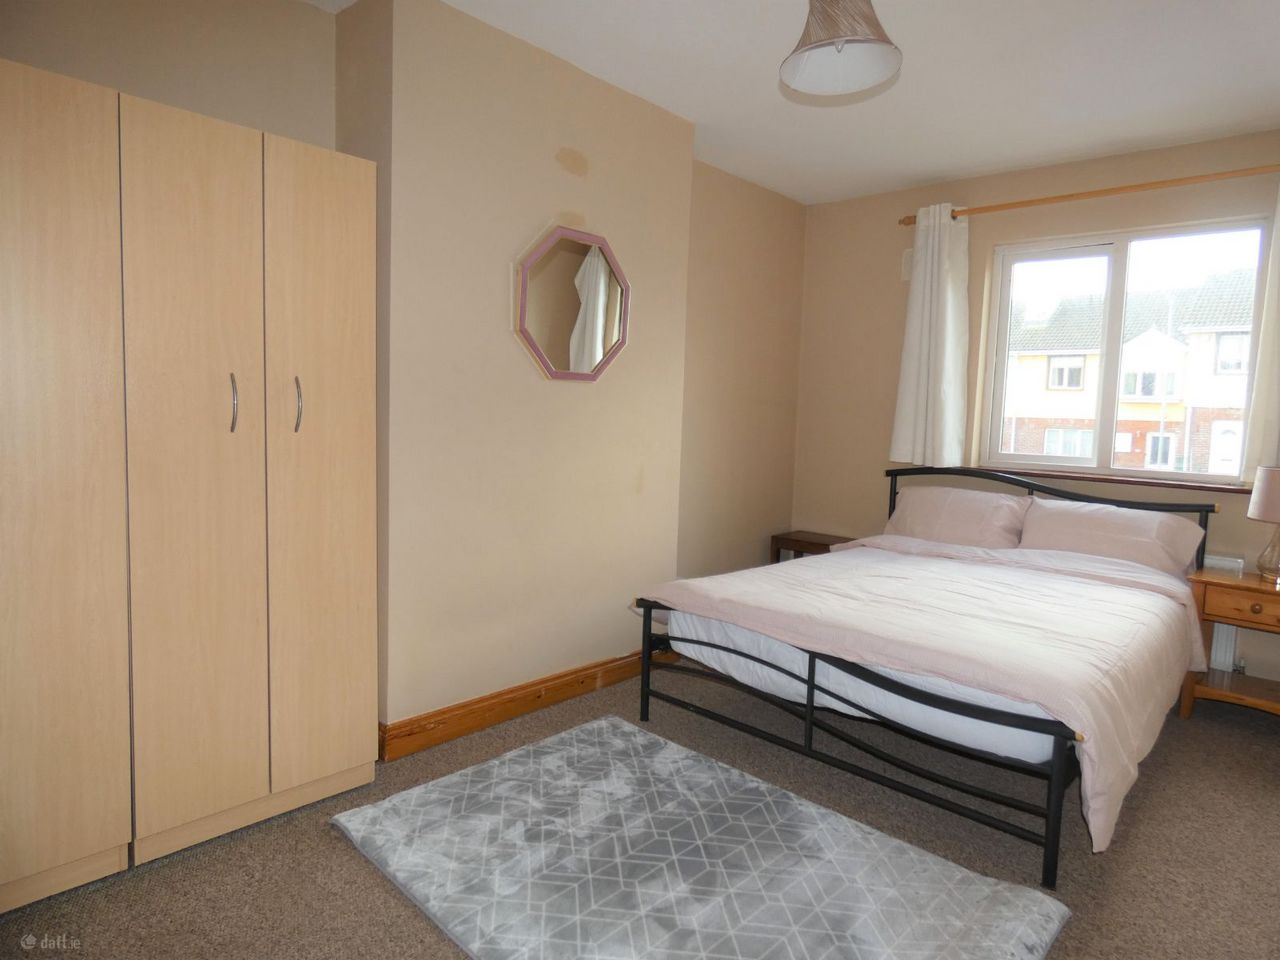
Main Bedroom: 3.53m X 3.22m Carpeted with built in wardrobes.
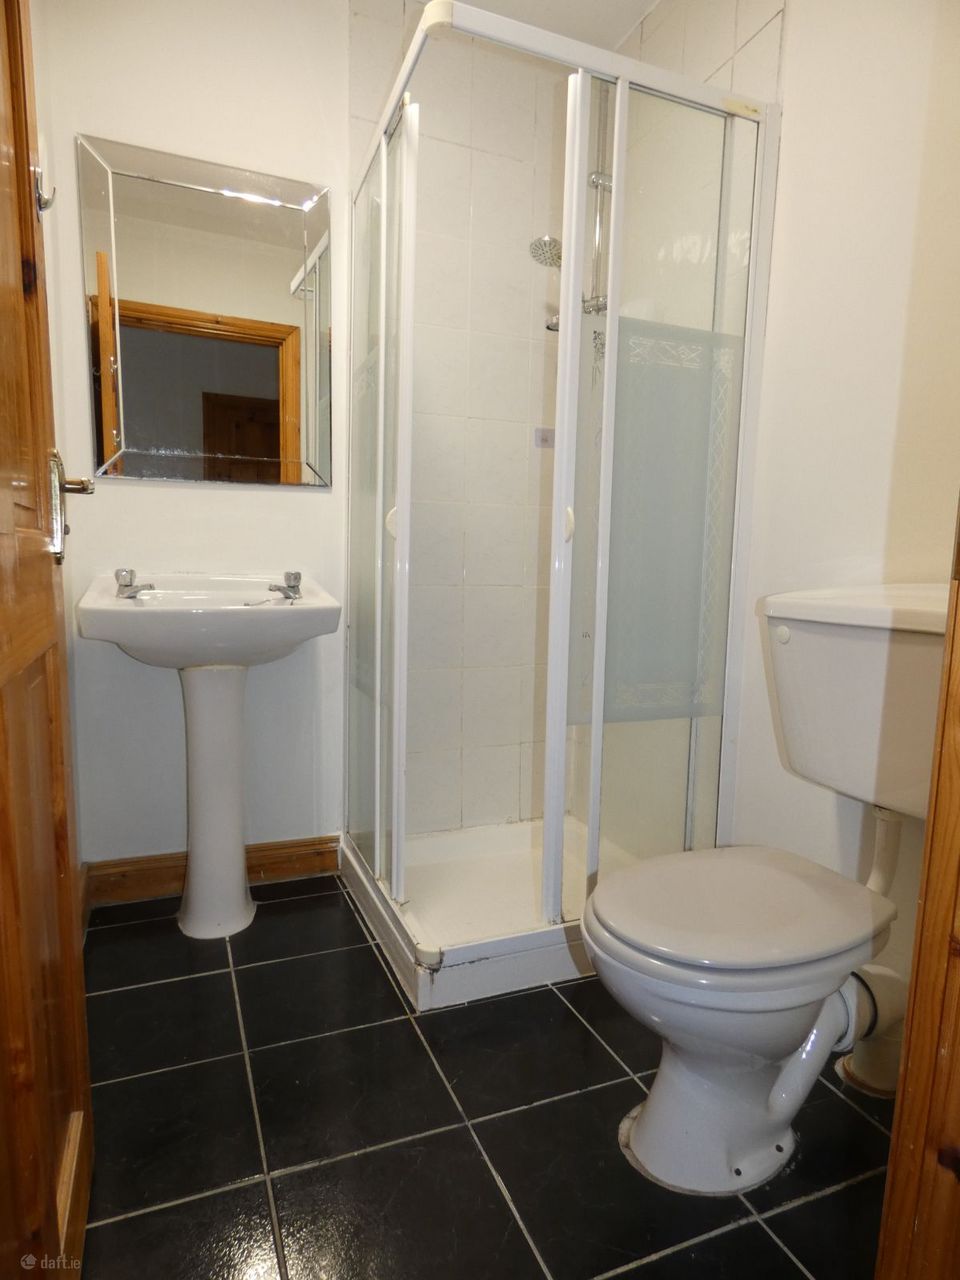
Ensuite: 2.64m X 1.77m Fully tiled with shower, W.C, and wash hand basin.
Bedroom 2: 3.34m X 3.00m Carpeted with built in wardrobes.
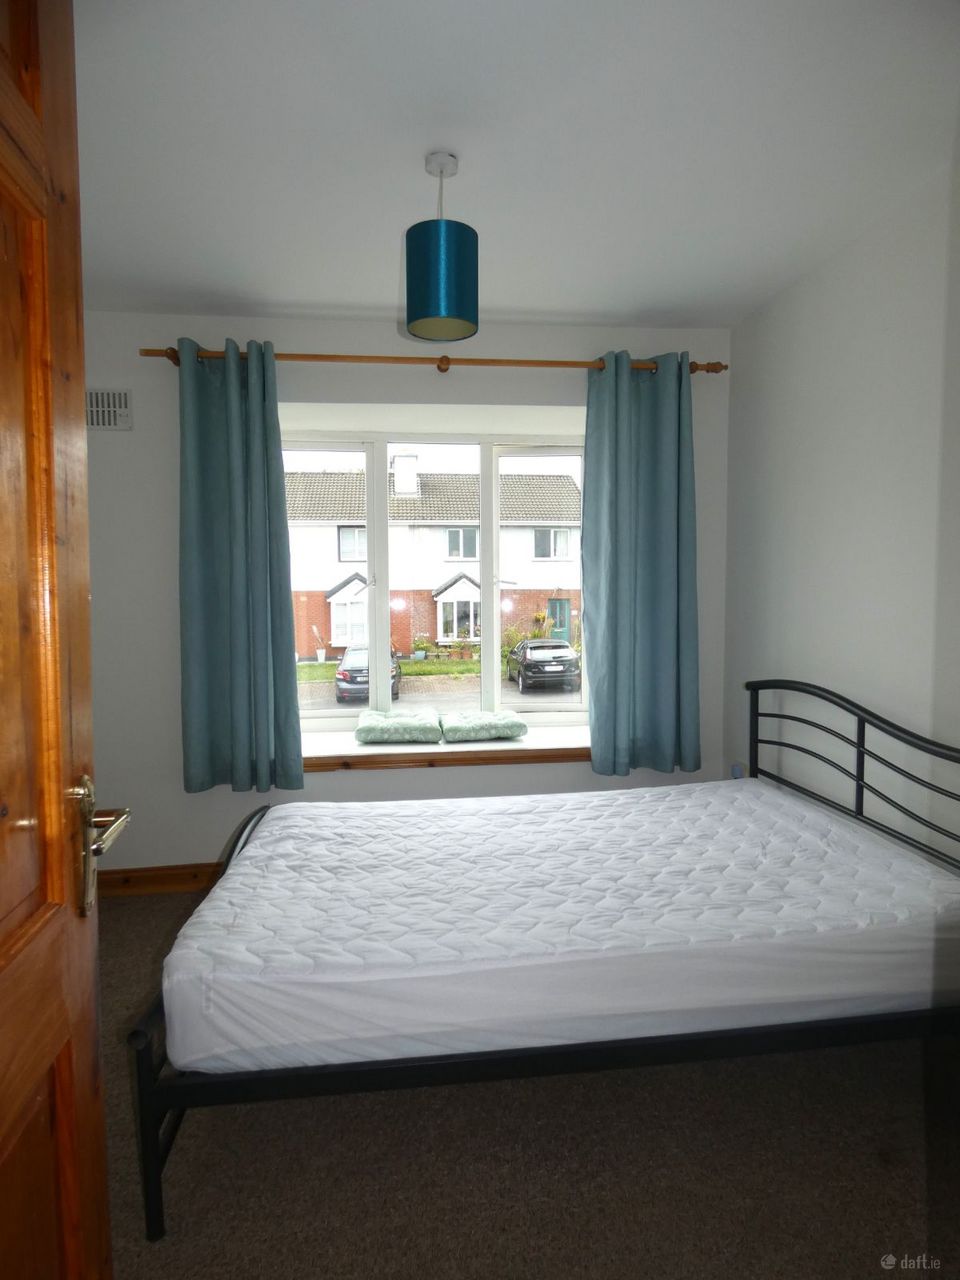
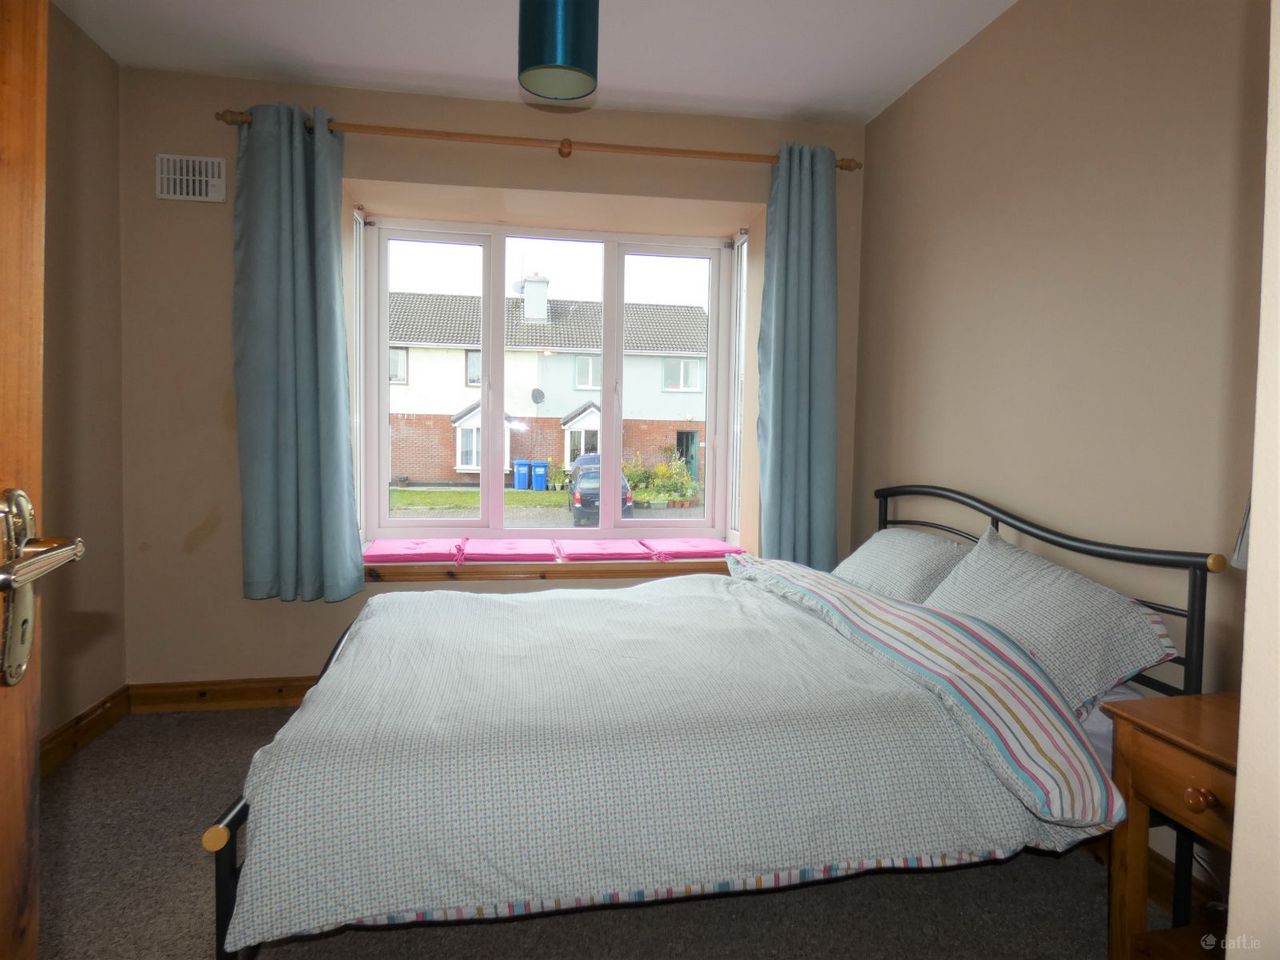
Bedroom 3: 3.34m X 2.94m Carpeted with bay window and built in wardrobes.
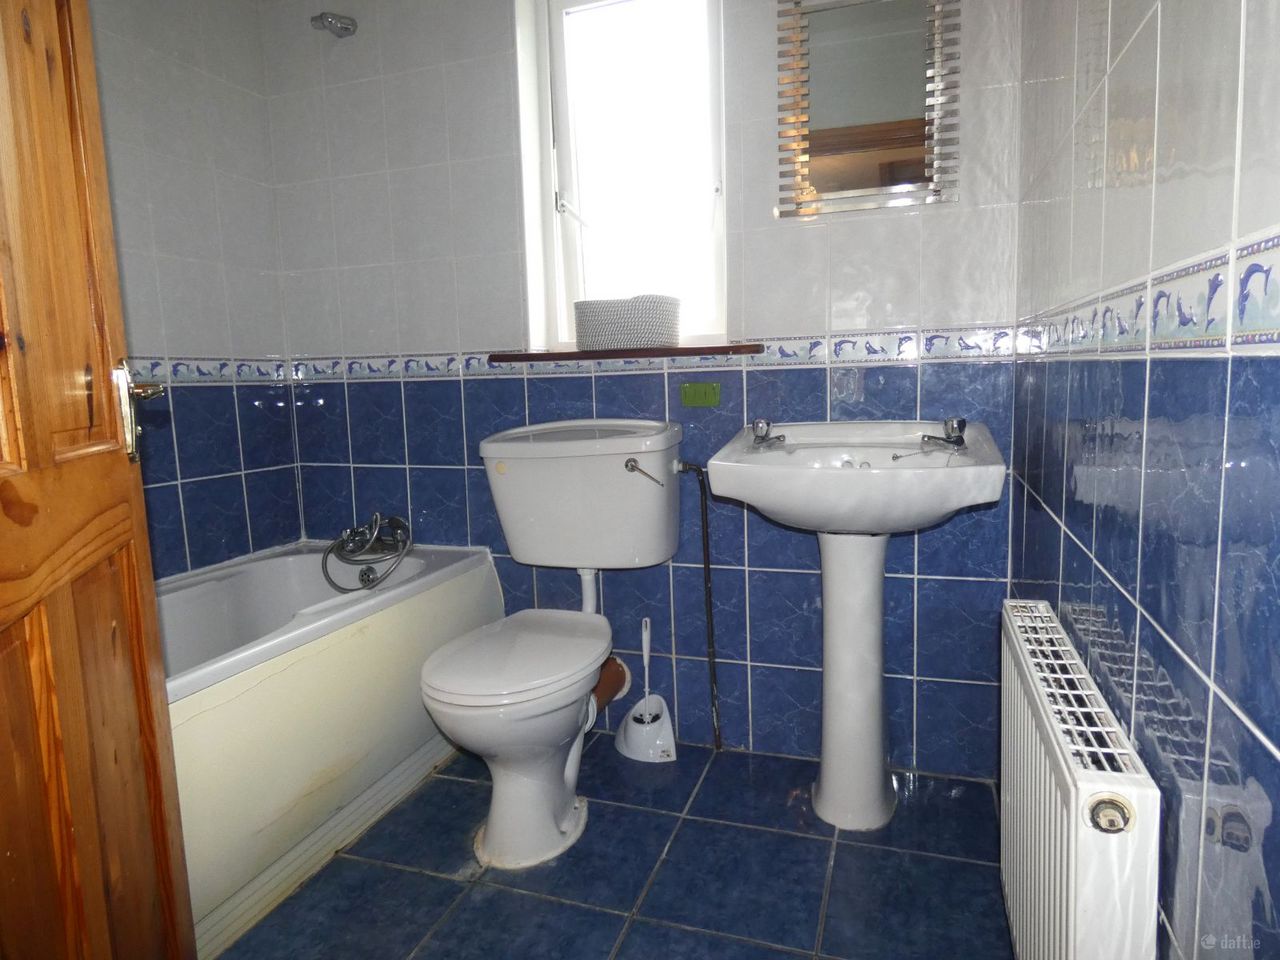
Bathroom 2.06m X 1.69m Fully tiled W.C., wash hand basin and bath with shower overhead.
Considering a move?
Start with a conversation with LoveHome Properties.