
9 Campbell Court, Clooncool, O’ Callagha’s Mills, Ennis, Co. Clare
Property highlights
Property details
About this property
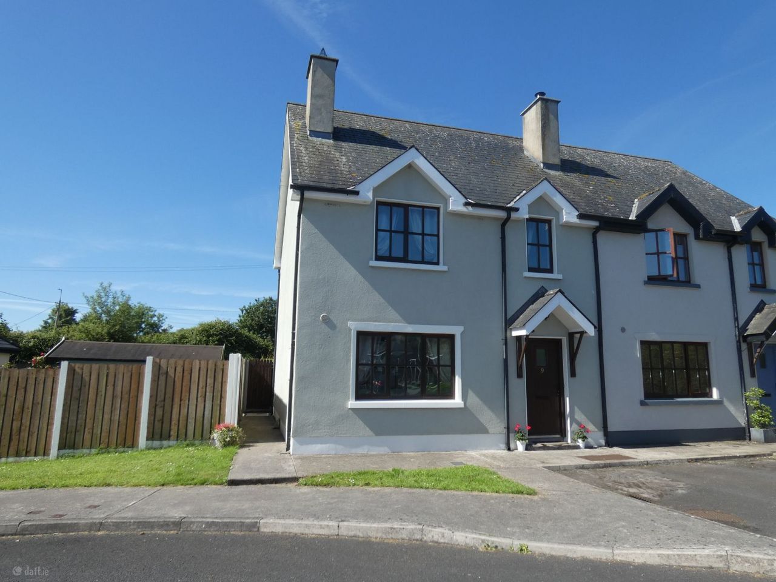
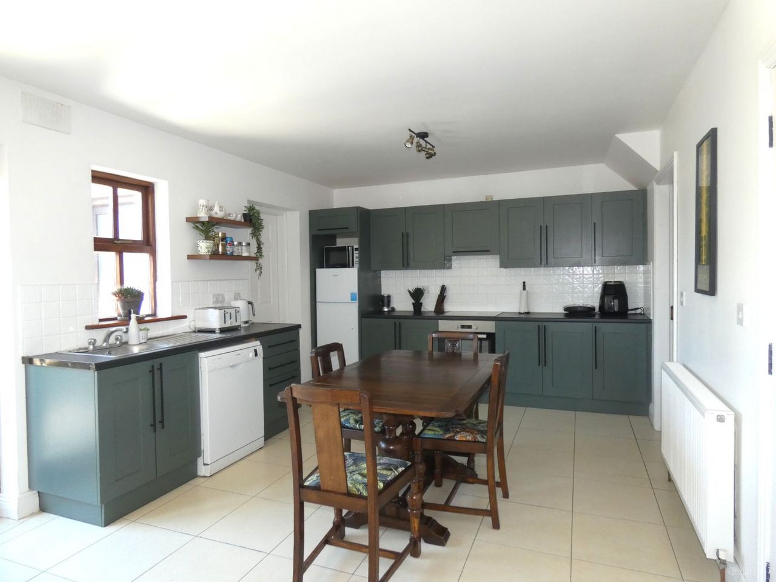
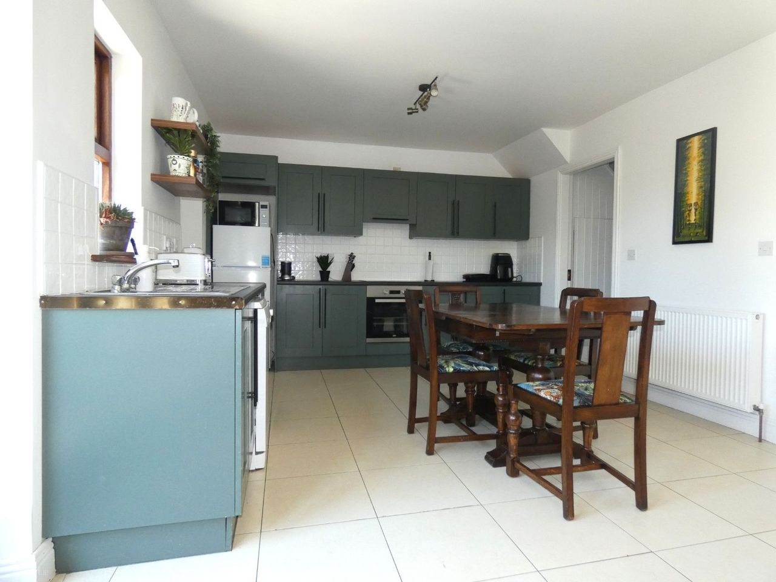
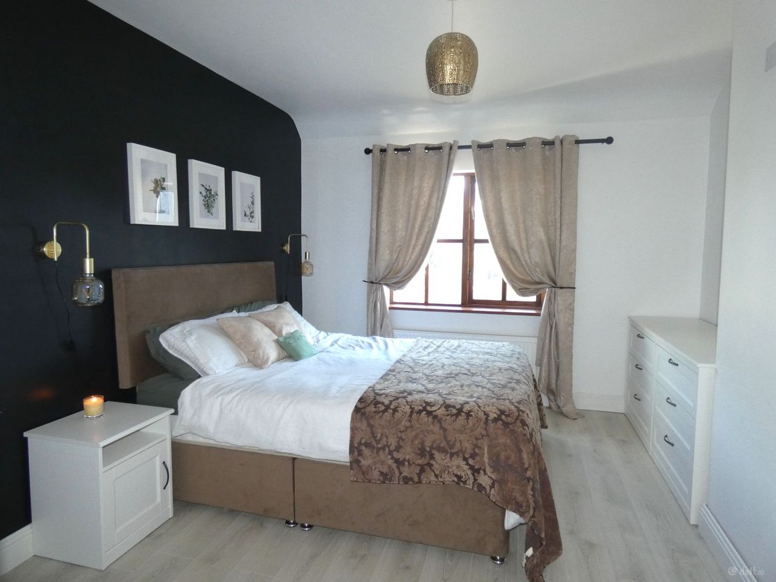
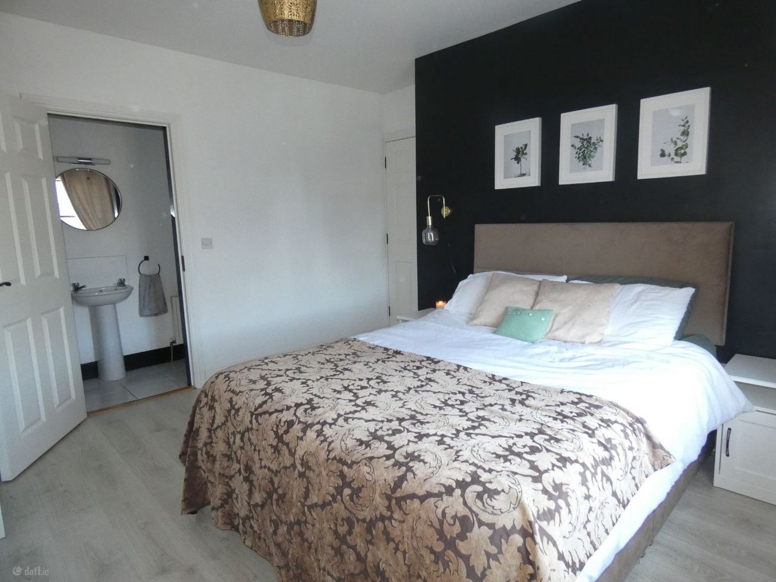
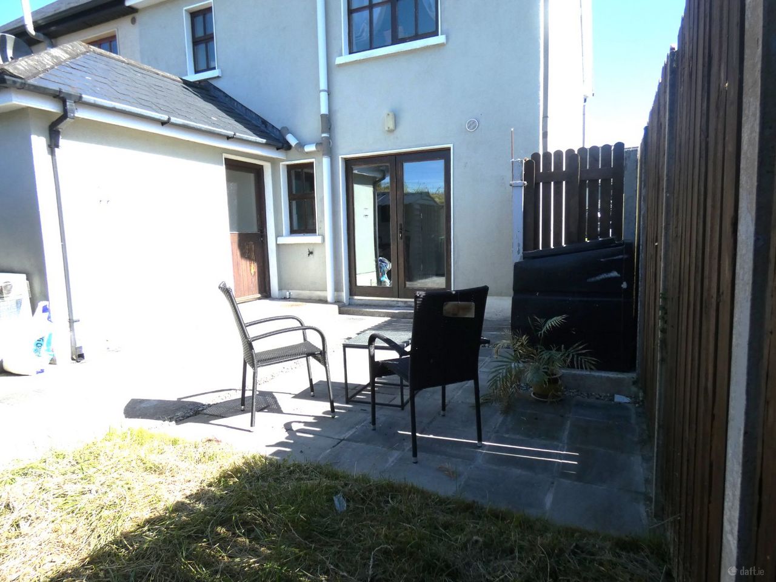
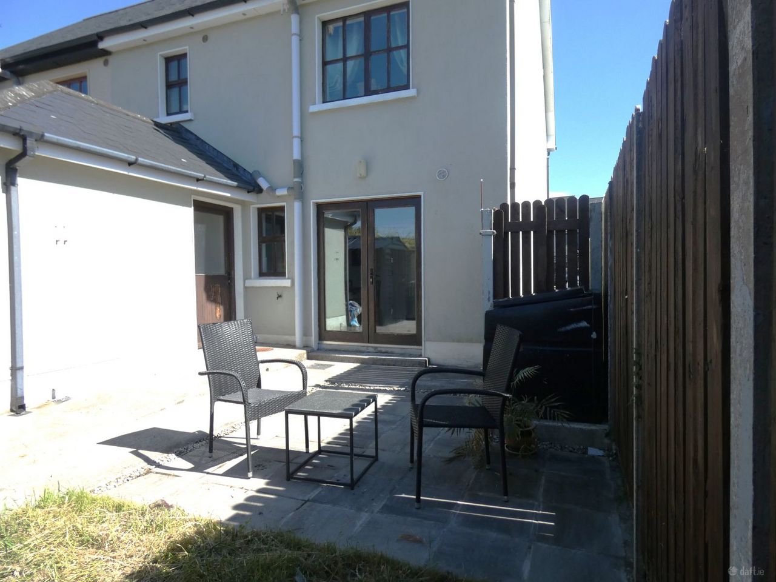
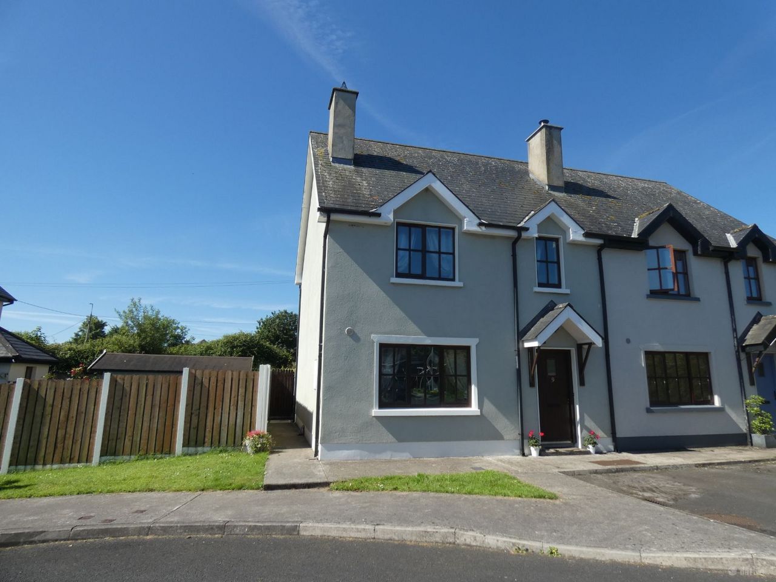
Located in the popular village of O’Callaghans Mills, in a small housing development of just 10 homes, No. 9 is ideally located within the village within walking distance of all amenities. O Callaghans Mills is just a short drive to the M18 for those commuting to the employment centres of Galway, Limerick and Shannon International Airport. No.9 is a bright, spacious well proportioned semi-detached family home which has been finished to a very high standard throughout boasting a modern open plan kitchen/ dining with private rear garden and a separate living room. The ground floor accommodation is completed with the utility and downstairs wheelchair accessible WC. On the first floor there are three good sized bedrooms (with the master having an en-suite) and a main bathroom. This modern home has oil fired central heating. This is an ideal starter/family/retirement home. Viewing is highly recommended.
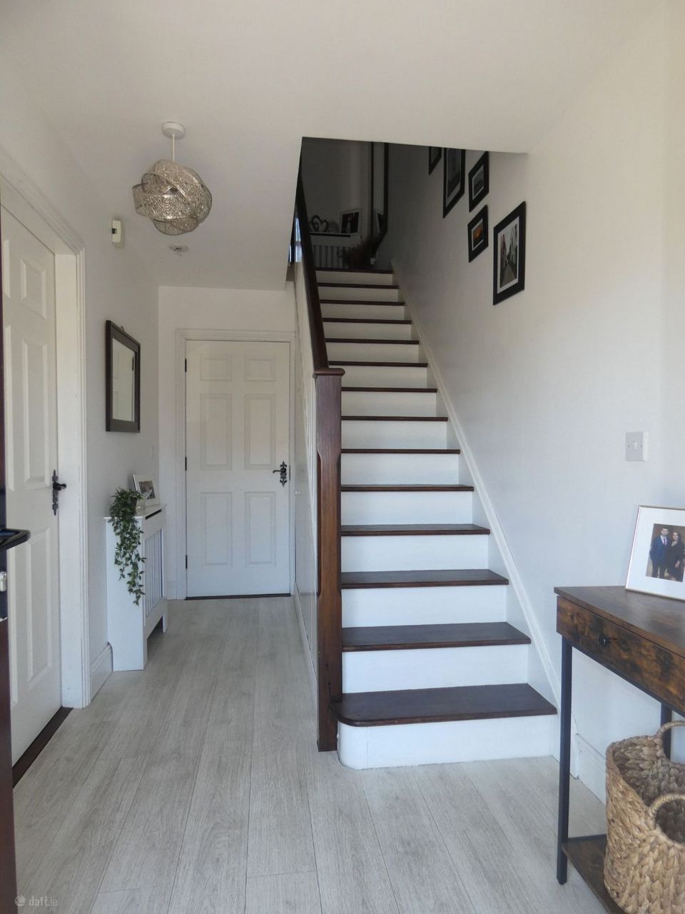
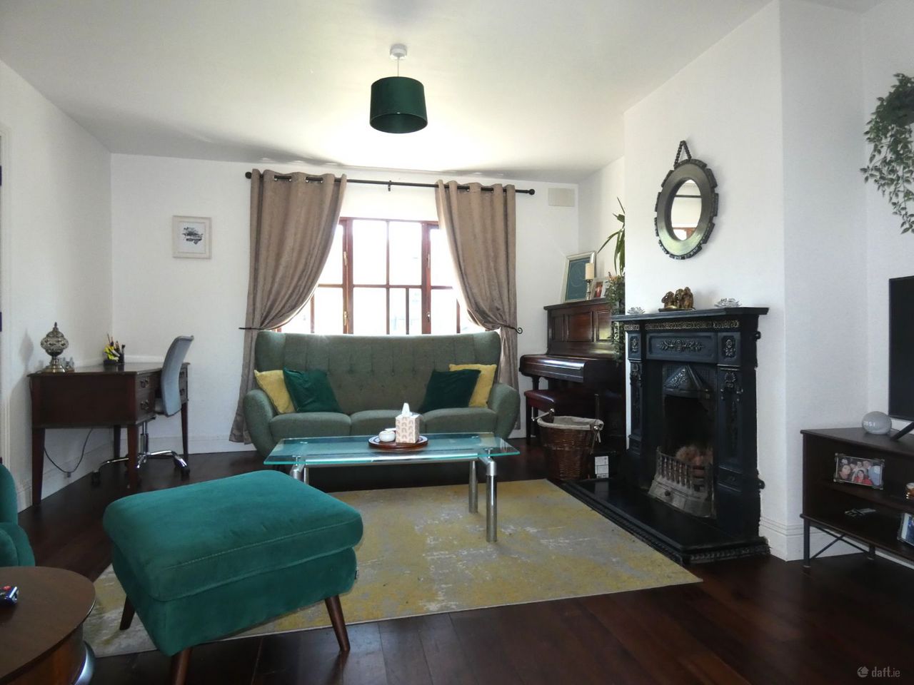
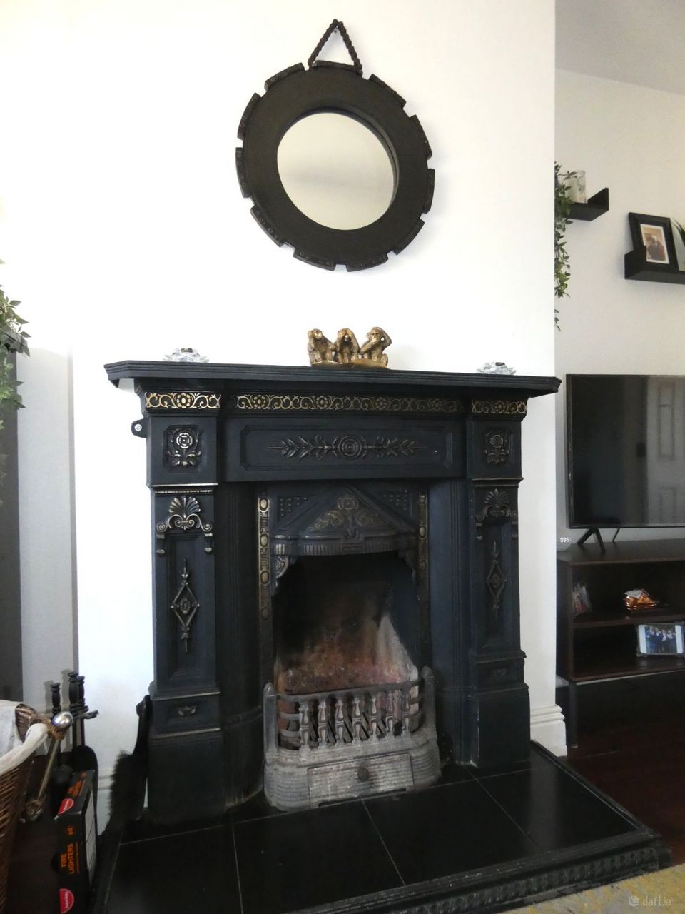
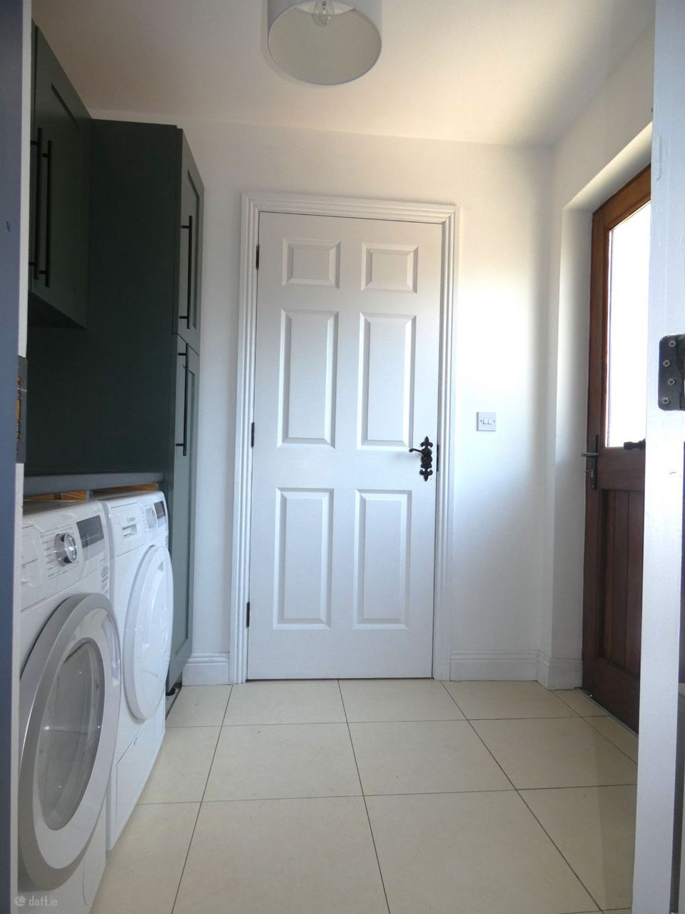
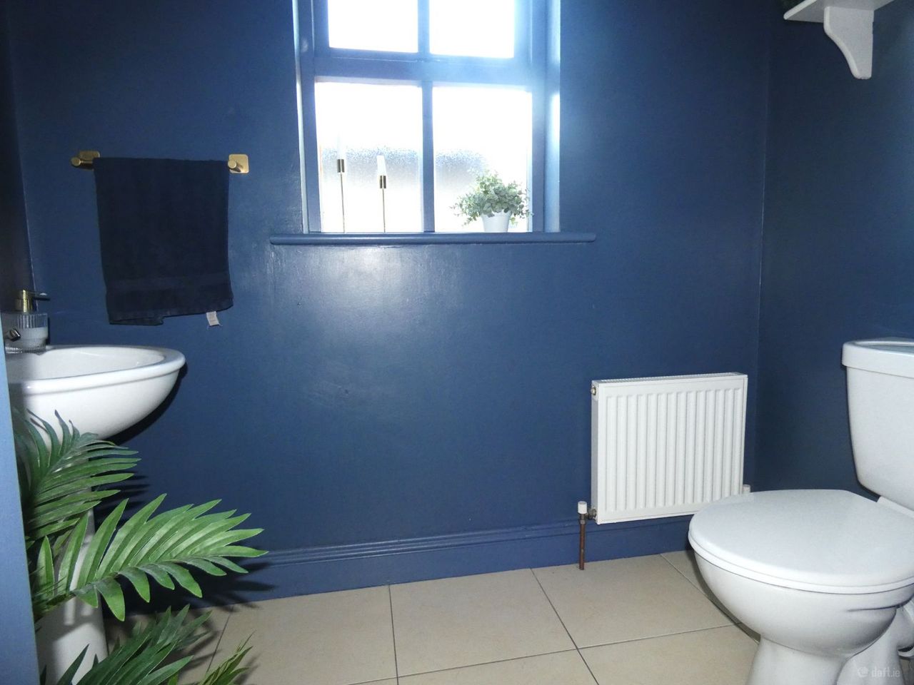
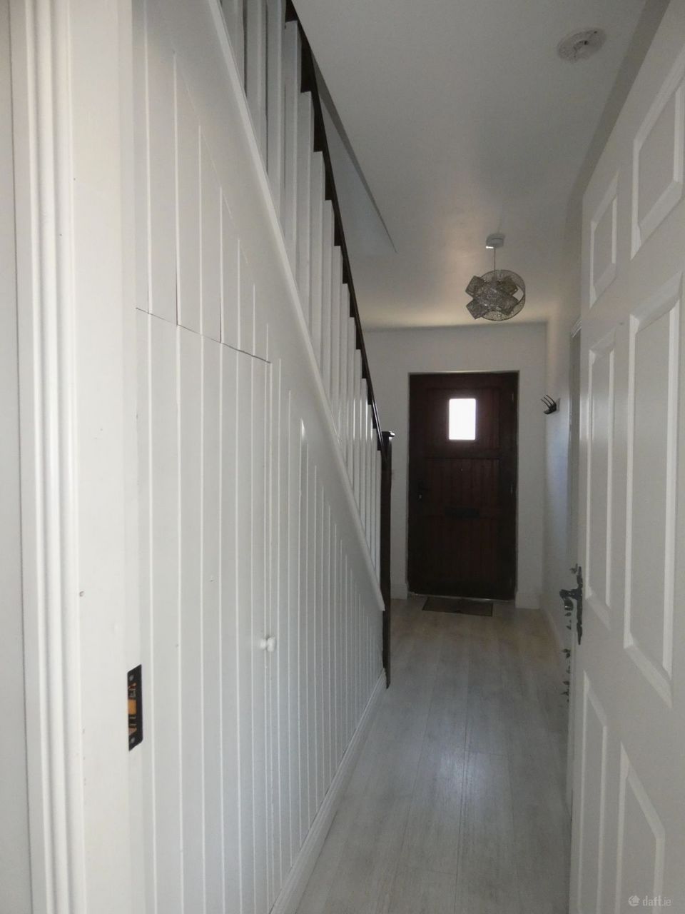
Accommodation Entrance Hall: 4.50m x 1.96m With teak door, telephone point, laminate timber flooring and under stairs storage. Living: 4.58m x 4.10m With feature cast iron fireplace and laminate timber flooring. There are double doors to the open plan kitchen/ dining area. Kitchen/Dining: 5.96m x 3.87m Modern fully fitted painted, shaker kitchen with ample built in wall and base units. There is an integrated oven,4 plate hob with overhead extractor fan, dishwasher and fridge freezer. There is tiling to the rear of all worktops. Access to rear garden via double doors. Floor tiled. Utility: 2.14m x 1.82m With built in units, counter top and plumbing for washing machine and dryer. Tiled floor and rear access. WC: 2.14m x 1.20m With WC and wash hand basin. Floor tiled.
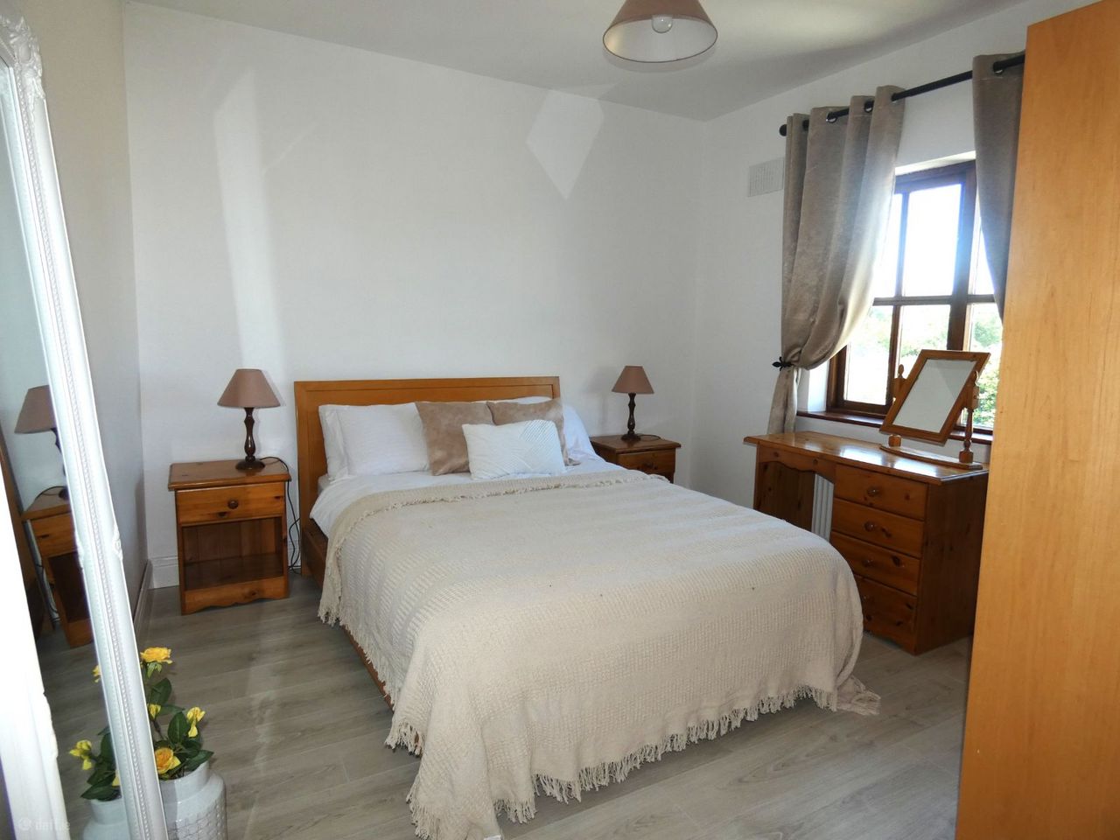
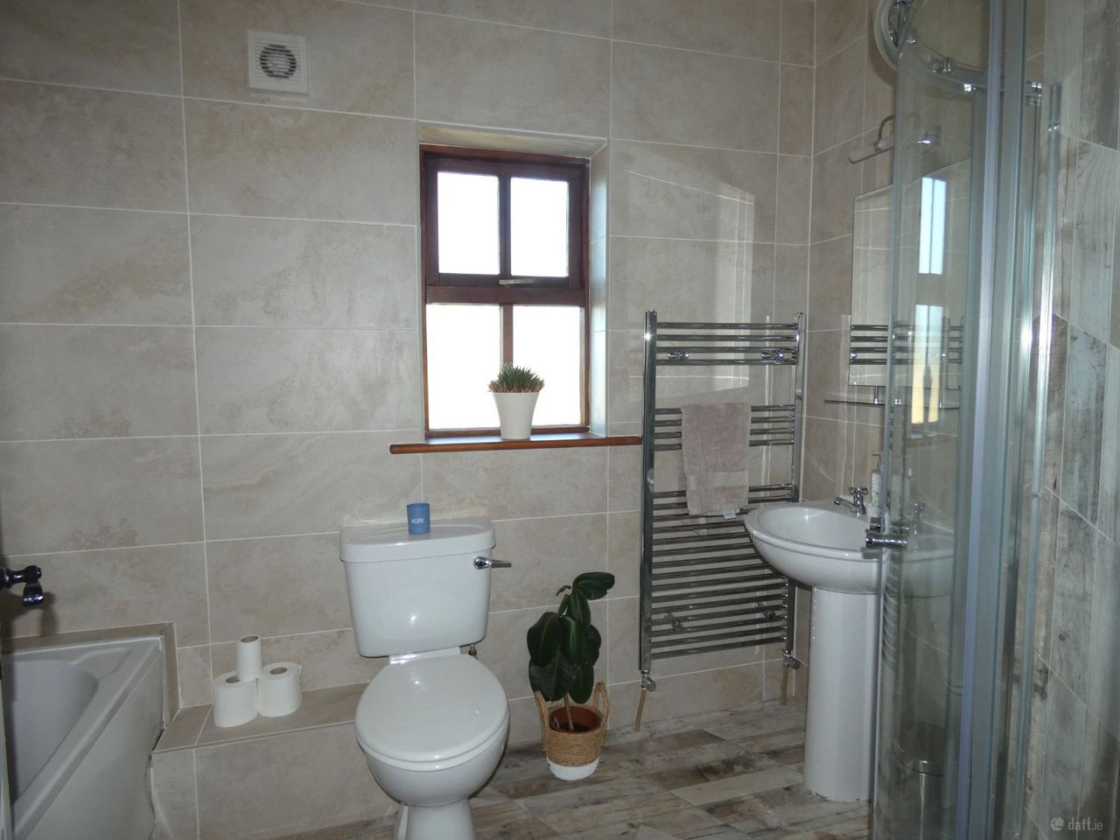
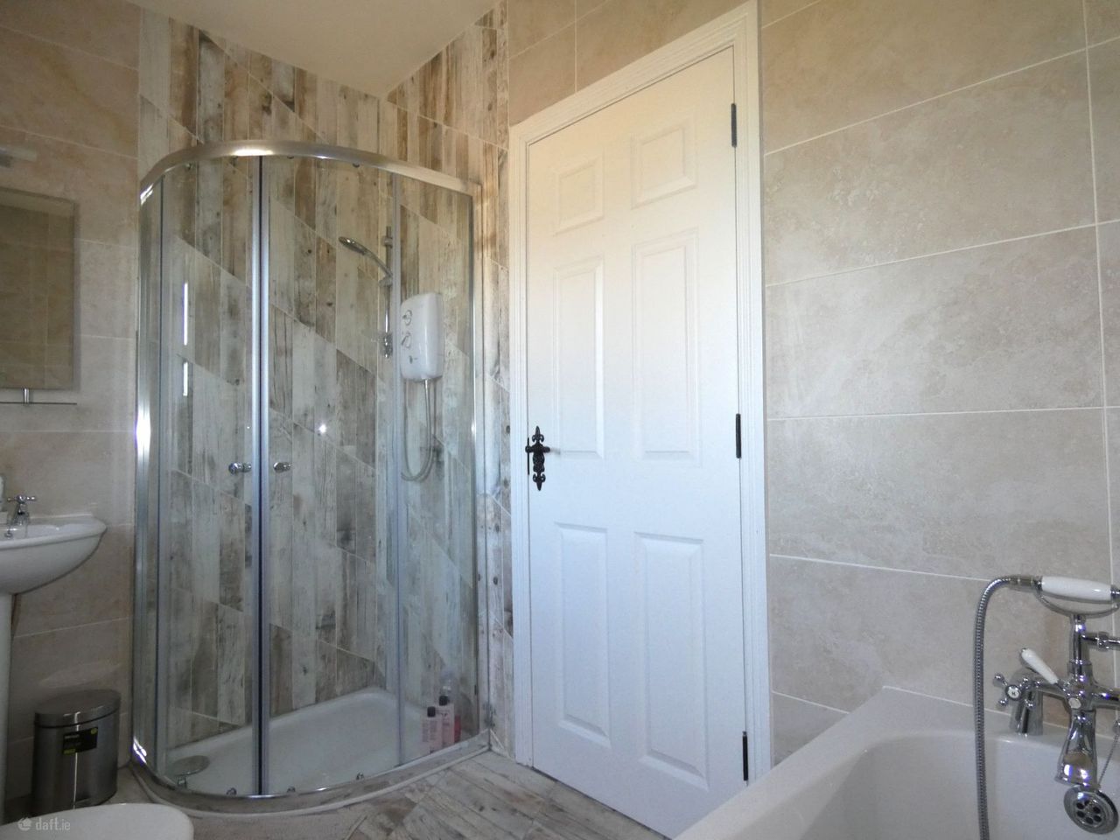
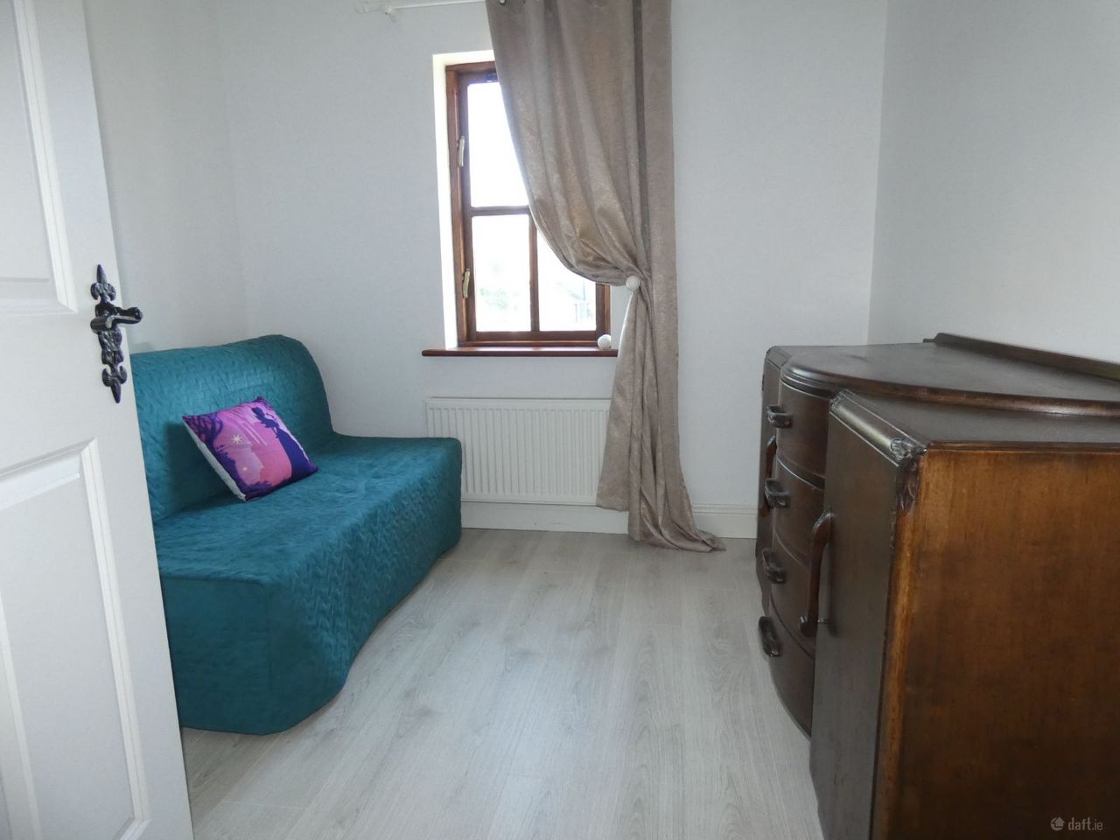
First Floor Landing: 3.25m x 2.14m with hotpress having dual immersion. Bedroom One: 3.93m x 3.34m Bright room to the rear of the property with laminate timber flooring. Bedroom Two: 3.96m x 3.86m Bright room to the front of the property with laminate timber flooring. En-suite: 2.96m x 0.81m Partially tiled with WC, wash hand basin and pressurised power shower. Bedroom Three: 2.66m x 2.66m Located to the front of the property with laminate timber floor. Main Bathroom: 2.77m x 1.80m Modern bathroom which is fully tiled with bath, separate shower stall having an electric shower, WC and wash hand basin. Tiled floor.
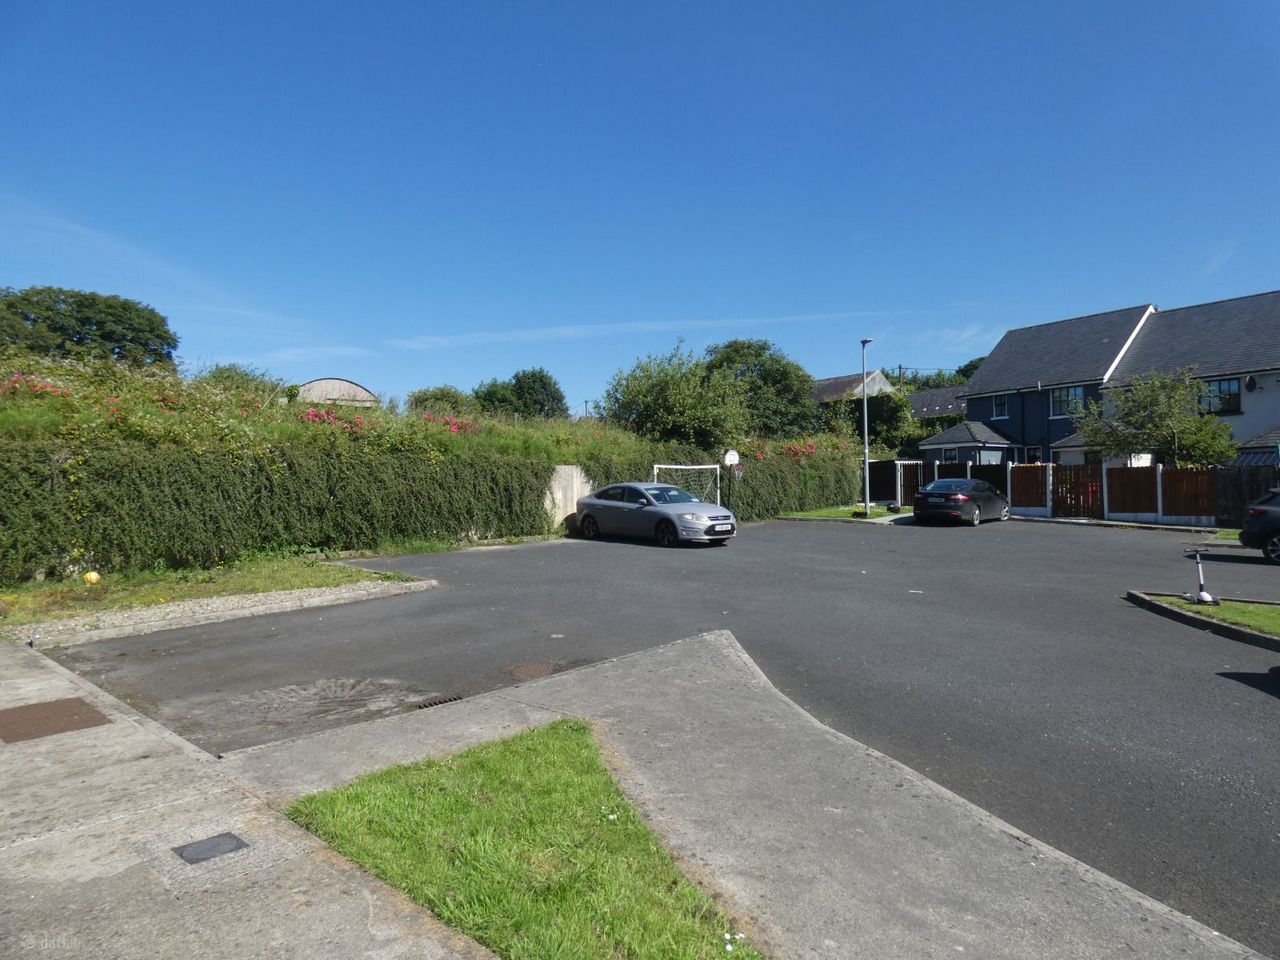
Features Quality fully fitted shaker kitchen. Laminate timber flooring in living room, hallway and bedrooms. Tiling floors in all bathrooms, kitchen/dining & utility room. Ample parking to front of the property. Built 2006.
Considering a move?
Start with a conversation with LoveHome Properties.